Up to $15,000 in closing costs with preferred lender. Free blinds! Talbot II at Peachtree Hills is a one level ranch style home! This adorable one level home with 3 Bedroom and 2 Full Bathrooms. Luxury Vinyl Plank welcomes you into a beautiful open floorplan. Tankless water heater, granite countertop in the kitchen, garage door opener, landscaped yard and irrigation complete this home beautifully! MOVE IN READY. (Virtual tour and/ or listing photos include stock photography. Colors and options might vary.) Disclaimer: CMLS has not reviewed and, therefore, does not endorse vendors who may appear in listings.
Pending
Price cut: $15K (8/4)
$254,900
207 Ruby Prince Way, Lexington, SC 29073
3beds
1,637sqft
Single Family Residence
Built in 2026
9,147 Square Feet Lot
$254,800 Zestimate®
$156/sqft
$31/mo HOA
What's special
Beautiful open floorplanLandscaped yard
- 119 days
- 284
- 16
Zillow last checked:
Listing updated:
Listed by:
Creighton W Edmonds,
SM South Carolina Brokerage LLC
Source: Consolidated MLS,MLS#: 633488
Facts & features
Interior
Bedrooms & bathrooms
- Bedrooms: 3
- Bathrooms: 2
- Full bathrooms: 2
- Main level bathrooms: 2
Primary bedroom
- Features: Double Vanity, Tub-Garden, Separate Shower
- Level: Main
Bedroom 2
- Level: Main
Bedroom 3
- Level: Main
Dining room
- Level: Main
Kitchen
- Features: Kitchen Island, Pantry, Granite Counters, Cabinets-Painted
- Level: Main
Living room
- Level: Main
Heating
- Gas 1st Lvl
Cooling
- Central Air, Split System
Appliances
- Included: Smooth Surface, Dishwasher, Disposal, Microwave Above Stove, Tankless Water Heater
- Laundry: Main Level
Features
- Windows: Thermopane
- Has basement: No
- Attic: Attic Access
- Number of fireplaces: 1
- Fireplace features: Electric
Interior area
- Total structure area: 1,637
- Total interior livable area: 1,637 sqft
Property
Parking
- Total spaces: 2
- Parking features: Garage - Attached
- Attached garage spaces: 2
Features
- Stories: 1
Lot
- Size: 9,147 Square Feet
- Features: Sprinkler
Details
- Parcel number: 00980501018
Construction
Type & style
- Home type: SingleFamily
- Architectural style: Traditional
- Property subtype: Single Family Residence
Materials
- Vinyl
- Foundation: Slab
Condition
- New Construction
- New construction: Yes
- Year built: 2026
Utilities & green energy
- Sewer: Public Sewer
- Water: Public
- Utilities for property: Cable Available
Green energy
- Energy efficient items: Other
- Construction elements: Energy Star
Community & HOA
Community
- Subdivision: PEACHTREE HILLS
HOA
- Has HOA: Yes
- Services included: Common Area Maintenance
- HOA fee: $375 annually
Location
- Region: Lexington
Financial & listing details
- Price per square foot: $156/sqft
- Date on market: 5/7/2026
- Listing agreement: Exclusive Right To Sell
- Road surface type: Paved
Estimated market value
$254,800
$242,000 - $268,000
$2,128/mo
Price history
| Date | Event | Price |
|---|---|---|
| 8/10/2026 | Pending sale | $254,900$156/sqft |
Source:  Consolidated MLS #633488 Report a problem Consolidated MLS #633488 Report a problem | ||
| 8/4/2026 | Price change | $254,900-5.6%$156/sqft |
Source: Consolidated MLS #633488 Report a problem | ||
| 6/27/2026 | Price change | $269,900-2.2%$165/sqft |
Source: Consolidated MLS #633488 Report a problem | ||
| 5/7/2026 | Listed for sale | $275,900$169/sqft |
Source: Consolidated MLS #633488 Report a problem | ||
| 5/7/2026 | Listing removed | $275,900$169/sqft |
Source:  Great Southern Homes Report a problem Great Southern Homes Report a problem | ||
| 4/21/2026 | Price change | $275,900-4.7%$169/sqft |
Source: Consolidated MLS #630329 Report a problem | ||
| 3/31/2026 | Listed for sale | $289,453$177/sqft |
Source: Consolidated MLS #630329 Report a problem | ||
Public tax history
Tax history is unavailable.
Monthly payment
Est. payment
Payment breakdown
Explore the cost of this home by adjusting the details. Changes won't be saved.Climate risks
Neighborhood: 29073
Nearby schools
Schools provided by the listing agent
- Elementary: Forts Pond
- Middle: Pelion
- High: Pelion
- District: Lexington One
Source: Consolidated MLS. This data may not be complete. We recommend contacting the local school district to confirm school assignments for this home.
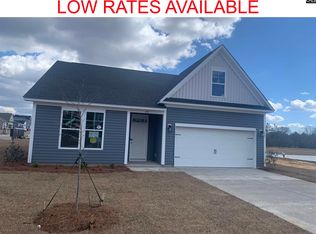
- $279,4004 bd2 ba1.9k sqft203 Ruby Prince Way, Lexington, SC 29073Off Market
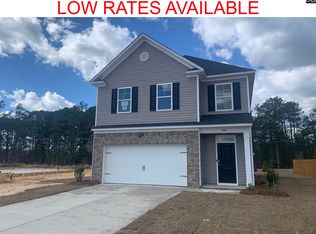
- $270,9003 bd3 ba1.7k sqft208 Ruby Prince Way, Lexington, SC 29073Off Market
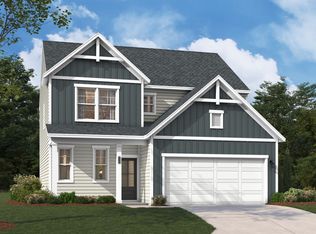
- $305,9853 bd3 ba1.8k sqft315 Red Sanddust Ct, Lexington, SC 29073New Construction
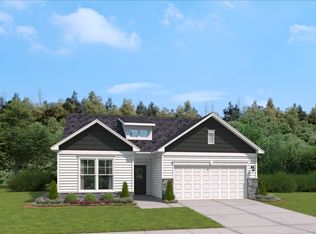
- $295,4953 bd2 ba1.8k sqft316 Red Sanddust Ct, Lexington, SC 29073New Construction
Similar homes
- $264,9004 bd3 ba1.8k sqft157 Dew Blossom Dr, Lexington, SC 29073New Construction
 MLS ID #634821, Creighton W Edmonds. Consolidated MLS
 - $245,0003 bd2 ba1.3k sqft1130 Joshua Tree Way, Lexington, SC 29073For Sale By Owner

- $264,9004 bd3 ba1.7k sqft1354 Tanreall Dr, Lexington, SC 29073For Sale
 MLS ID #637713, Matthew Martin. Consolidated MLS
 - $279,5004 bd3 ba2.3k sqft428 Riglaw Cir, Lexington, SC 29073For Sale
 MLS ID #639282, Chip Jefferson. Consolidated MLS
