Skip main navigation
Closed
  • $2,300,000

    207 S 13th St, Nashville, TN 37206

    6beds
    4,210sqft
    Single Family Residence, Residential
    Built in 1915
    7,840 Square Feet Lot
    $1,878,300 Zestimate®
    $546/sqft
    $7,885 Estimated rent

    Home value

    $1,878,300

    $1.63M - $2.14M

    $7,885/mo

    Zestimate® history
    Loading
    Loading...

    Owner options

    List your home for rent

    $7,885/mo

    Rent Zestimate®

    Find your next renter with Zillow Rental Manager. Plus, with online applications, you can quickly screen prospective tenants – for free.

    Learn more

    $7,885/mo

    Rent Zestimate®

    Refinance and save

    $13,584/mo

    Est. payment

    Refinancing to a lower rate could help reduce your monthly payments and save thousands over the life of the loan.

    See today's rates

    $13,584/mo

    Est. payment

    Explore your selling options

    Work with a Zillow partner agent

    Leverage their expertise and Zillow's premium Showcase listings to get your home seen by more buyers.

    Get started

    List with your own agent

    Get your home in front of millions of buyers by listing it on Zillow.

    Learn how to do it

    Sell it yourself

    Take full control of how buyers see your home on Zillow by listing For Sale by Owner (FSBO).

    List your home

    What's special

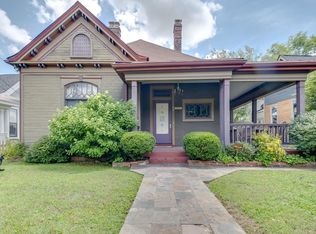
    Set on a quiet street in East Nashville’s beloved East End Neighborhood, this historic Victorian home offers something new for the discerning buyer-a thoughtfully laid out floor plan with multiple living areas, a walkout basement constructed to preserve a large grassy lawn and a level of finish not often seen in this market. Award-winning restaurants, bars and shops are just steps away. On the main floor you’ll find an office with custom shelves, ladder, integrated vinyl hook up and original oversized pocket doors.There are 4 working gas fireplaces, including one in the primary suite, along with a large walk in closet featuring a washer dryer hook up. The formal living room holds a custom wet bar topped with viola marble. In the great room you’ll find oversized Victorian windows and a custom 12 foot wide fully collapsible door for true indoor outdoor living. The stunning kitchen has paneled GE Monogram appliances and Taj Mahal galore! The scullery holds an additional dishwasher, full sized sink, 5 in 1 oven, fridge/freezer drawers and hidden desk. Upstairs, an extra wide hallway leads to 3 bedrooms, all with en suite baths and vaulted ceilings. The largest bedroom has double pocket doors, allowing this space to serve as a playroom, a secondary primary, or a large bedroom. The designer chose to excavate a large basement in order to preserve maximum green space. The sunny basement boasts 9 ft ceiling and a separate entrance allowing it to be used for an office, play room, in-law suite or potential rental. Lockeland Elementary GPZ.

    Zillow last checked:

    Listing updated:

    Listed by:

    Catherine (Katie) Valle 703-901-9751,

    Fridrich & Clark Realty

    Bought with:

    Nonmls

    Realtracs, Inc.

    Source: RealTracs MLS as distributed by MLS GRID,MLS#: 3036139MLS Logo

    Facts & features

    Interior

    Bedrooms & bathrooms
    • Bedrooms: 6
    • Bathrooms: 6
    • Full bathrooms: 5
    • 1/2 bathrooms: 1
    • Main level bedrooms: 2
    Heating
    • Central
    Cooling
    • Central Air
    Appliances
    • Included: Built-In Gas Oven, Electric Oven, Built-In Gas Range, Dishwasher, Disposal, Refrigerator
    Features
    • Bookcases, Built-in Features, Entrance Foyer, Extra Closets, High Ceilings, In-Law Floorplan, Pantry, Walk-In Closet(s), Wet Bar
    • Flooring: Wood, Tile
    • Basement: Exterior Entry,Finished
    • Number of fireplaces: 4
    • Fireplace features: Den, Great Room, Living Room
    Interior area
    • Total structure area: 4,210
    • Total interior livable area: 4,210 sqft
    • Finished area above ground: 3,510
    • Finished area below ground: 700

    Property

    Features
    • Levels: Three Or More
    • Stories: 3
    • Patio & porch: Porch, Covered
    Lot
    • Size: 7,840 Square Feet
    • Dimensions: 50 x 160
    Details
    • Parcel number: 08313005300
    • Special conditions: Standard
    • Other equipment: Irrigation System

    Construction

    Type & style
    • Home type: SingleFamily
    • Architectural style: Victorian
    • Property subtype: Single Family Residence, Residential
    Condition
    • New construction: No
    • Year built: 1915

    Utilities & green energy

    • Sewer: Public Sewer
    • Water: Public
    • Utilities for property: Water Available

    Community & HOA

    Community
    • Subdivision: East End
    HOA
    • Has HOA: No
    Location
    • Region: Nashville

    Financial & listing details

    • Price per square foot: $546/sqft
    • Tax assessed value: $788,500
    • Annual tax amount: $4,230
    • Date on market: 11/1/2025

    Price history

    DateEventPrice
    12/30/2025Sold$2,300,000-7.1%$546/sqft
    Source: RealTracs MLS as distributed by MLS GRID #3036139 Report a problem
    12/8/2025Contingent$2,475,000$588/sqft
    Source: RealTracs MLS as distributed by MLS GRID #3036139 Report a problem
    11/29/2025Price change$2,475,000-3.9%$588/sqft
    Source: RealTracs MLS as distributed by MLS GRID #3036139 Report a problem
    11/2/2025Listed for sale$2,575,000+315.3%$612/sqft
    Source: RealTracs MLS as distributed by MLS GRID #3036139 Report a problem
    10/23/2023Sold$620,000-4.6%$147/sqft
    Source: RealTracs MLS as distributed by MLS GRID #2559817 Report a problem
    10/5/2023Pending sale$650,000$154/sqft
    Source: RealTracs MLS as distributed by MLS GRID #2559817 Report a problem
    10/2/2023Listed for sale$650,000$154/sqft
    Source: RealTracs MLS as distributed by MLS GRID #2559817 Report a problem
    8/26/2023Pending sale$650,000$154/sqft
    Source: RealTracs MLS as distributed by MLS GRID #2559817 Report a problem
    8/22/2023Price change$650,000-3.7%$154/sqft
    Source: RealTracs MLS as distributed by MLS GRID #2559817 Report a problem
    8/17/2023Price change$674,9000%$160/sqft
    Source: RealTracs MLS as distributed by MLS GRID #2559817 Report a problem
    8/15/2023Listed for sale$675,000+222%$160/sqft
    Source: RealTracs MLS as distributed by MLS GRID #2559817 Report a problem
    3/3/2005Sold$209,600+117.2%$50/sqft
    Source: Public Record Report a problem
    1/9/1997Sold$96,500+53.2%$23/sqft
    Source: Public Record Report a problem
    7/25/1994Sold$63,000$15/sqft
    Source: Public Record Report a problem

    Public tax history

    YearProperty taxesTax assessment
    2025$5,547 +31.1%$197,125 +51.6%
    2024$4,230 $130,000
    2023$4,230 $130,000
    2022$4,230 -1%$130,000
    2021$4,274 0%$130,000 +28.4%
    2020$4,275 +33.8%$101,275
    2019$3,195 $101,275
    2018$3,195 $101,275
    2017$3,195 $101,275 +38.7%
    2016$3,195 -3.1%$73,000
    2015$3,297 $73,000
    2014$3,297 $73,000
    2013-- $73,000 +22.8%
    2012-- $59,425
    2011-- $59,425
    2010-- $59,425
    2009-- $59,425 +34.8%
    2008-- $44,075
    2007-- $44,075
    2006-- --
    2005-- --
    2004-- --
    2003-- --
    2002-- --
    2001-- --
    2000-- --
    Find assessor info on the county website

    Neighborhood: East End

    Nearby schools

    GreatSchools rating
    Schools provided by the listing agent
    • Elementary: Warner Elementary Enhanced Option
    • Middle: Stratford STEM Magnet School Lower Campus
    • High: Stratford STEM Magnet School Upper Campus

    Source: RealTracs MLS as distributed by MLS GRID. This data may not be complete. We recommend contacting the local school district to confirm school assignments for this home.

    Get a cash offer in 3 minutes
    Find out how much your home could sell for in as little as 3 minutes with a no-obligation cash offer.
    Estimated market value
    $1,878,300
    Get a cash offer in 3 minutes
    Find out how much your home could sell for in as little as 3 minutes with a no-obligation cash offer.
    Estimated market value
    $1,878,300