Experience modern luxury in the heart of historic Dundee and Happy Hollow! This 3-bedroom, 3-bath home features soaring 17-foot ceilings, a light-filled open living, kitchen, and dining area, and a lofted library/office overlooking the main level. Enjoy upscale finishes throughout, a custom kitchen, personal elevator access, remote-controlled blinds, abundant storage, and a west-facing rooftop entertainment deck framed by one of the gorgeous sycamores from the original Dundee Grove. The finished lower level with egress window offers flexible living space, while the attached heated 2-car garage provides everyday convenience. This architecturally distinctive Rowhome offers exceptional walkability to Dundee, Blackstone, Film Streams, UNMC, and Nebraska Medicine. Think new—only better. Don't miss this rare Midtown opportunity and a dream come true! AMA
Pending
$775,000
207 S 49th St, Omaha, NE 68132
3beds
2,573sqft
Townhouse
Built in 2020
1,306 Square Feet Lot
$757,600 Zestimate®
$301/sqft
$328/mo HOA
What's special
Remote-controlled blindsPersonal elevator accessUpscale finishes throughoutCustom kitchenAbundant storageWest-facing rooftop entertainment deck
- 72 days
- 713
- 20
Zillow last checked:
Listing updated:
Listed by:
Jeffrey Rensch 402-677-5333,
NP Dodge RE Sales Inc 86Dodge,
Mari Rensch 402-714-2662,
NP Dodge RE Sales Inc 86Dodge
Source: GPRMLS,MLS#: 22617888
Facts & features
Interior
Bedrooms & bathrooms
- Bedrooms: 3
- Bathrooms: 3
- Full bathrooms: 1
- 3/4 bathrooms: 1
- 1/2 bathrooms: 1
- Main level bathrooms: 1
Primary bedroom
- Features: Wall/Wall Carpeting
- Level: Second
- Area: 293.29
- Dimensions: 13.9 x 21.1
Bedroom 2
- Features: Wall/Wall Carpeting
- Level: Second
- Area: 139.99
- Dimensions: 11.11 x 12.6
Bedroom 3
- Level: Third
- Area: 97.02
- Dimensions: 9.8 x 9.9
Primary bathroom
- Features: 3/4
Family room
- Features: Wall/Wall Carpeting
- Level: Basement
- Area: 448.85
- Dimensions: 19.1 x 23.5
Kitchen
- Features: Wood Floor
- Level: Main
- Area: 151.94
- Dimensions: 10.7 x 14.2
Living room
- Features: Wood Floor
- Level: Main
- Area: 227.29
- Dimensions: 19.1 x 11.9
Basement
- Area: 660
Office
- Features: Wall/Wall Carpeting
- Level: Second
- Area: 214.89
- Dimensions: 8.7 x 24.7
Heating
- Natural Gas, Forced Air
Cooling
- Central Air
Appliances
- Laundry: Wall/Wall Carpeting
Features
- High Ceilings, Elevator
- Basement: Partially Finished
- Number of fireplaces: 1
Interior area
- Total structure area: 2,573
- Total interior livable area: 2,573 sqft
- Finished area above ground: 1,973
- Finished area below ground: 600
Property
Parking
- Total spaces: 2
- Parking features: Attached
- Attached garage spaces: 2
Features
- Levels: Other
- Patio & porch: Deck
- Fencing: None
Lot
- Size: 1,306 Square Feet
- Dimensions: .03
- Features: Up to 1/4 Acre., City Lot
Details
- Parcel number: 1324860031
Construction
Type & style
- Home type: Townhouse
- Property subtype: Townhouse
- Attached to another structure: Yes
Materials
- Brick/Other
- Foundation: Block
- Roof: Other
Condition
- Not New and NOT a Model
- New construction: No
- Year built: 2020
Utilities & green energy
- Sewer: Public Sewer
- Water: Public
Community & HOA
Community
- Subdivision: Forty9place
HOA
- Has HOA: Yes
- Services included: Maintenance Grounds, Snow Removal, Common Area Maintenance, Trash, Management
- HOA fee: $328 monthly
- HOA name: Forty9place Rowhomes
Location
- Region: Omaha
Financial & listing details
- Price per square foot: $301/sqft
- Tax assessed value: $559,600
- Annual tax amount: $9,356
- Date on market: 6/25/2026
- Listing terms: Conventional,Cash
- Ownership: Fee Simple
Estimated market value
$757,600
$720,000 - $795,000
$3,212/mo
Price history
| Date | Event | Price |
|---|---|---|
| 8/17/2026 | Pending sale | $775,000$301/sqft |
Source:  GPRMLS #22617888 Report a problem GPRMLS #22617888 Report a problem | ||
| 6/25/2026 | Listed for sale | $775,000+3.3%$301/sqft |
Source: GPRMLS #22617888 Report a problem | ||
| 7/14/2022 | Sold | $750,000-1.2%$291/sqft |
Source: GPRMLS #22209227 Report a problem | ||
| 6/3/2022 | Pending sale | $759,000$295/sqft |
Source: GPRMLS #22209227 Report a problem | ||
| 4/28/2022 | Listed for sale | $759,000+44.6%$295/sqft |
Source: GPRMLS #22209227 Report a problem | ||
| 9/4/2020 | Sold | $525,000$204/sqft |
Source: GPRMLS #21926530 Report a problem | ||
Public tax history
| Year | Property taxes | Tax assessment |
|---|---|---|
| 2025 | $9,357 +1.5% | $559,600 |
| 2024 | $9,221 -12.9% | $559,600 +11.6% |
| 2023 | $10,583 -1.2% | $501,600 |
| 2022 | $10,707 +10.8% | $501,600 +9.9% |
| 2021 | $9,660 +34598.3% | $456,400 +35007.7% |
| 2020 | $28 -85.6% | $1,300 -85.6% |
| 2019 | $193 | $9,000 |
Find assessor info on the county website
Monthly payment
Est. payment
Payment breakdown
Explore the cost of this home by adjusting the details. Changes won't be saved.Climate risks
Neighborhood: Dundee
Nearby schools
Schools provided by the listing agent
- Elementary: Dundee
- Middle: Lewis and Clark
- High: Central
- District: Omaha
Source: GPRMLS. This data may not be complete. We recommend contacting the local school district to confirm school assignments for this home.
Similar homes
- $473,0003 bd5 ba2.4k sqft5136 Dodge St, Omaha, NE 68132For Sale
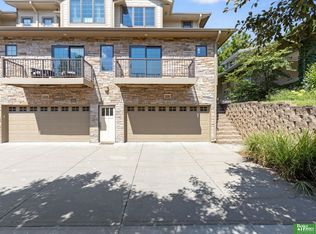
 MLS ID #22624790, Ben Smail, Better Homes and Gardens R.E.. GPRMLS
 - $799,9005 bd3 ba3k sqft445 S 85th St, Omaha, NE 68114For Sale
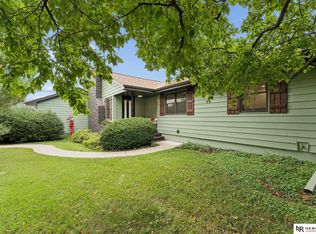 MLS ID #22622676, Jack Hiffernan, Nebraska Realty. GPRMLS
 - $799,0006 bd5 ba3.3k sqft3865 Martha St, Omaha, NE 68105For Sale
 MLS ID #22624003, Itzel Gonzalez, BHHS Ambassador Real Estate. GPRMLS
 - $738,8004 bd3 ba3.4k sqft9933 Devonshire Dr, Omaha, NE 68114For Sale
 MLS ID #22619216, Teresa Elliott, NextHome Signature Real Estate. GPRMLS
 - $795,0005 bd4 ba3.1k sqft15922 Burt St, Omaha, NE 68118For SaleMLS ID #22624370, Wyatt Simon, Realty ONE Group Sterling. GPRMLS
- $850,0004 bd4 ba3.7k sqft3056 Armbrust Dr, Omaha, NE 68124For SaleMLS ID #22622300, Kelly Buscher, NP Dodge RE Sales Inc 86Dodge. GPRMLS
- $795,0004 bd3 ba2.8k sqft1063 S 93rd Court Cir, Omaha, NE 68114New ConstructionMLS ID #22608289, Kelly Buscher, NP Dodge RE Sales Inc 86Dodge. GPRMLS
- $750,0004 bd5 ba3.7k sqft1714 S 207th St, Elkhorn, NE 68022For SaleMLS ID #22624379, Joe Evans, BHHS Ambassador Real Estate. GPRMLS
- $459,9003 bd3 ba1.7k sqft5325 Elmwood Plz, Omaha, NE 68106For SaleMLS ID #22620913, Cara Crawford, Better Homes and Gardens R.E.. GPRMLS
- $499,0002 bd3 ba1.6k sqft1007 Johnston Plz, Omaha, NE 68108For SaleMLS ID #22617591, Katie Major, BHHS Ambassador Real Estate. GPRMLS
- $422,5002 bd3 ba1.4k sqft1207 S 10th Ct, Omaha, NE 68108For SaleMLS ID #22624011, Cara Crawford, Better Homes and Gardens R.E.. GPRMLS
- $475,0003 bd4 ba2.9k sqft505 Beverly Dr, Omaha, NE 68114For SaleMLS ID #22619667, Cortney Thomas, Realty ONE Group Sterling. GPRMLS
- $429,0002 bd3 ba1.4k sqft1205 S 10th Ct, Omaha, NE 68108For SaleMLS ID #22623217, Tina Sempeck, eXp Realty LLC. GPRMLS
- $799,9003 bd2 ba1.8k sqft12112 Carpenter St, Papillion, NE 68046For SaleMLS ID #22621004, Tamarah Kronaizl, BHHS Ambassador Real Estate. GPRMLS
- $477,7004 bd3 ba3k sqft122-124 N 30th St, Omaha, NE 68131For SaleMLS ID #22622953, Tammy English, BHHS Ambassador Real Estate. GPRMLS
- $515,0005 bd3 ba3.1k sqft1720 S 177th Cir, Omaha, NE 68130For SaleMLS ID #22625366, Lyndel Spurgeon, BHHS Ambassador Real Estate. GPRMLS
- $699,0005 bd3 ba3.1k sqft21060 Joseph St, Elkhorn, NE 68022For SaleMLS ID #22622375, Kori Krause, NP Dodge RE Sales Inc 148Dodge. GPRMLS
- $399,5003 bd4 ba1.7k sqft1911 S 7th St, Omaha, NE 68108For SaleMLS ID #22621245, Jenna Jacupke, BHHS Ambassador Real Estate. GPRMLS
- $585,0005 bd4 ba2.6k sqft6123 S 178th St, Omaha, NE 68135For SaleMLS ID #22625539, Bre Deacon, Realty ONE Group Sterling. GPRMLS
