Skip main navigation
Closed
  • $505,000

    207 S Cedarcrest Dr, Schaumburg, IL 60193

    4beds
    2,252sqft
    Single Family Residence
    Built in 1966
    8,886 Square Feet Lot
    $531,300 Zestimate®
    $224/sqft
    $3,567 Estimated rent

    Home value

    $531,300

    $478,000 - $590,000

    $3,567/mo

    Zestimate® history
    Loading
    Loading...

    Owner options

    List your home for rent

    $3,567/mo

    Rent Zestimate®

    Find your next renter with Zillow Rental Manager. Plus, with online applications, you can quickly screen prospective tenants – for free.

    Learn more

    $3,567/mo

    Rent Zestimate®

    Refinance and save

    $3,562/mo

    Est. payment

    Refinancing to a lower rate could help reduce your monthly payments and save thousands over the life of the loan.

    See today's rates

    $3,562/mo

    Est. payment

    Explore your selling options

    Work with a Zillow partner agent

    Leverage their expertise and Zillow's premium Showcase listings to get your home seen by more buyers.

    Get started

    List with your own agent

    Get your home in front of millions of buyers by listing it on Zillow.

    Learn how to do it

    Sell it yourself

    Take full control of how buyers see your home on Zillow by listing For Sale by Owner (FSBO).

    List your home

    What's special

    Charming fireplaceModern vanitiesUpdated bathroomsLush professionally landscaped yardPeaceful sitting areaScenic backyardSpacious primary suite
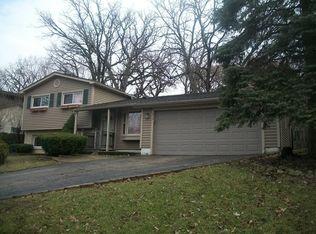
    Step into this beautifully maintained multi-level home, thoughtfully updated for both comfort and style. Offering 4 spacious bedrooms, 2.5 baths, and a finished sub-basement, this home provides flexible living options ideal for families, remote work, or entertaining guests. You'll love the inviting living room with its charming fireplace, perfect for cozy evenings. The professionally landscaped front and backyard create a serene outdoor escape, offering privacy, space for play, and garden lovers' delight. The spacious primary suite is a peaceful retreat with an extended layout and a cozy sitting area overlooking the scenic backyard-ideal for morning coffee or birdwatching. Freshly painted and featuring brand-new flooring with a kitchen layout that offers a unique blend of character and function, perfect for those who appreciate a more defined room-to-room flow. The large 2-car garage adds plenty of storage and convenience. Nestled on a quiet stretch of Timbercrest Woods, you'll enjoy the benefits of a central Schaumburg location-just minutes from Town Square's shopping, dining, and live summer music. Located within the highly rated Schaumburg High School district, this home offers incredible value in a sought-after area. Whether you're drawn to its charm, functional space, or unbeatable location, this home is full of opportunity. Schedule your private showing today!

    Zillow last checked:

    Listing updated:

    Listed by:

    Katelyn Mucci Segura, CSC 630-437-0051,

    Baird & Warner

    Bought with:

    Blanca Rivera

    AAA Property Group

    Source: MRED as distributed by MLS GRID,MLS#: 12366510MLS Logo

    Facts & features

    Interior

    Bedrooms & bathrooms
    • Bedrooms: 4
    • Bathrooms: 3
    • Full bathrooms: 2
    • 1/2 bathrooms: 1
    Rooms
    • Room types: Foyer, Eating Area, Recreation Room, Utility Room-Lower Level
    Primary bedroom
    • Features: Flooring (Carpet), Bathroom (Full)
    • Level: Second
    • Area: 315 Square Feet
    • Dimensions: 21X15
    Bedroom 2
    • Features: Flooring (Carpet)
    • Level: Second
    • Area: 135 Square Feet
    • Dimensions: 15X9
    Bedroom 3
    • Features: Flooring (Carpet)
    • Level: Second
    • Area: 144 Square Feet
    • Dimensions: 12X12
    Bedroom 4
    • Features: Flooring (Carpet)
    • Level: Second
    • Area: 108 Square Feet
    • Dimensions: 12X9
    Dining room
    • Features: Flooring (Vinyl)
    • Level: Main
    • Area: 207 Square Feet
    • Dimensions: 23X9
    Eating area
    • Level: Main
    • Area: 120 Square Feet
    • Dimensions: 12X10
    Family room
    • Features: Flooring (Vinyl)
    • Level: Lower
    • Area: 280 Square Feet
    • Dimensions: 20X14
    Foyer
    • Level: Lower
    • Area: 126 Square Feet
    • Dimensions: 9X14
    Kitchen
    • Features: Kitchen (Eating Area-Table Space), Flooring (Vinyl)
    • Level: Main
    • Area: 110 Square Feet
    • Dimensions: 11X10
    Laundry
    • Features: Flooring (Vinyl)
    • Level: Lower
    • Area: 84 Square Feet
    • Dimensions: 14X6
    Living room
    • Features: Flooring (Vinyl)
    • Level: Lower
    • Area: 238 Square Feet
    • Dimensions: 17X14
    Recreation room
    • Features: Flooring (Vinyl)
    • Level: Basement
    • Area: 336 Square Feet
    • Dimensions: 21X16
    Other
    • Level: Basement
    • Area: 49 Square Feet
    • Dimensions: 7X7
    Heating
    • Natural Gas
    Cooling
    • Central Air
    Appliances
    • Included: Dishwasher, Refrigerator, Washer, Dryer
    Features
    • Basement: Finished,Partial
    • Number of fireplaces: 1
    • Fireplace features: Wood Burning, Living Room
    Interior area
    • Total structure area: 2,252
    • Total interior livable area: 2,252 sqft
    • Finished area below ground: 336

    Property

    Parking
    • Total spaces: 2
    • Parking features: On Site, Garage Owned, Attached, Garage
    • Attached garage spaces: 2
    Accessibility
    • Accessibility features: No Disability Access
    Features
    • Patio & porch: Deck
    • Fencing: Fenced
    Lot
    • Size: 8,886 Square Feet
    • Dimensions: 76X115X78X125
    Details
    • Parcel number: 07214070020000
    • Special conditions: None

    Construction

    Type & style
    • Home type: SingleFamily
    • Property subtype: Single Family Residence
    Materials
    • Vinyl Siding, Brick, Cedar, Stone
    • Foundation: Concrete Perimeter
    • Roof: Asphalt
    Condition
    • New construction: No
    • Year built: 1966

    Utilities & green energy

    • Sewer: Public Sewer
    • Water: Public

    Community & HOA

    Community
    • Features: Sidewalks, Street Lights, Street Paved
    • Subdivision: Timbercrest Woods
    HOA
    • Services included: None
    Location
    • Region: Schaumburg

    Financial & listing details

    • Price per square foot: $224/sqft
    • Tax assessed value: $340,000
    • Annual tax amount: $7,853
    • Date on market: 5/15/2025
    • Listing terms: Conventional
    • Ownership: Fee Simple

    Price history

    DateEventPrice
    8/5/2025Sold$505,000-2.9%$224/sqft
    Source: MRED as distributed by MLS GRID #12366510 Report a problem
    7/2/2025Contingent$519,900$231/sqft
    Source: MRED as distributed by MLS GRID #12366510 Report a problem
    6/28/2025Listed for sale$519,900$231/sqft
    Source: MRED as distributed by MLS GRID #12366510 Report a problem
    6/10/2025Contingent$519,900$231/sqft
    Source: MRED as distributed by MLS GRID #12366510 Report a problem
    5/30/2025Price change$519,900-1.9%$231/sqft
    Source: MRED as distributed by MLS GRID #12366510 Report a problem
    5/15/2025Listed for sale$529,900-3.6%$235/sqft
    Source: MRED as distributed by MLS GRID #12366510 Report a problem
    5/15/2025Listing removed$549,900$244/sqft
    Source: MRED as distributed by MLS GRID #12344662 Report a problem
    5/1/2025Listed for sale$549,900+0.2%$244/sqft
    Source: MRED as distributed by MLS GRID #12344662 Report a problem
    4/21/2025Listing removed$549,000$244/sqft
    Source: MRED as distributed by MLS GRID #12326494 Report a problem
    4/14/2025Contingent$549,000$244/sqft
    Source: MRED as distributed by MLS GRID #12326494 Report a problem
    4/10/2025Listed for sale$549,000$244/sqft
    Source: MRED as distributed by MLS GRID #12326494 Report a problem

    Public tax history

    YearProperty taxesTax assessment
    2024-- $34,000
    2023$7,853 +3.8%$34,000
    2022$7,563 +13.4%$34,000 +21.4%
    2021$6,671 -0.1%$28,004
    2020$6,678 -0.1%$28,004 -10%
    2019$6,686 -1%$31,116 +8.5%
    2018$6,754 +1.1%$28,687
    2017$6,679 -7.7%$28,687
    2016$7,234 +18.3%$28,687 +24.4%
    2015$6,113 +0.8%$23,057
    2014$6,062 -5.4%$23,057 -7.2%
    2013$6,407 -6.3%$24,852 -12.4%
    2012$6,835 +2.9%$28,373
    2011$6,639 +5.4%$28,373
    2010$6,296 -17.5%$28,373 -14.8%
    2009$7,633 +18.7%$33,313 -4%
    2008$6,430 +2.6%$34,701
    2007$6,268 +9.1%$34,701 +20.6%
    2006$5,745 +1.1%$28,765
    2005$5,683 +3.7%$28,765
    2004$5,481 +25.3%$28,765 +27.9%
    2003$4,375 +4.9%$22,499
    2002$4,172 +16.8%$22,499
    2001$3,572 +2.5%$22,499 +23.7%
    2000$3,486 -0.5%$18,191
    1999$3,505 $18,191
    Find assessor info on the county website

    Neighborhood: 60193

    Nearby schools

    GreatSchools rating
    Schools provided by the listing agent
    • Elementary: Dirksen Elementary School
    • Middle: Robert Frost Junior High School
    • High: Schaumburg High School
    • District: 54

    Source: MRED as distributed by MLS GRID. This data may not be complete. We recommend contacting the local school district to confirm school assignments for this home.

    Get a cash offer in 3 minutes
    Find out how much your home could sell for in as little as 3 minutes with a no-obligation cash offer.
    Estimated market value
    $531,300
    Get a cash offer in 3 minutes
    Find out how much your home could sell for in as little as 3 minutes with a no-obligation cash offer.
    Estimated market value
    $531,300