Modern Custom Elegance in Manhattan Meadows – Brand New & Move-In Ready!
Move into this stunning, brand-new 1,884 sq ft custom home today. Located in the heart of Manhattan, this 3BD/2BA residence features high-end upgrades that transcend standard new construction.
The open-concept living area impresses with vaulted ceilings and exposed wood beams, while the primary suite offers a private sanctuary with custom beam work and a spa-like tiled shower.
Chef’s Kitchen: Full appliance package + washer/dryer with 5-year warranty.
Oversized Garage: 26’x26’ with EV-ready outlet and prep for gas heat.
Efficiency: High-efficiency furnace, gas fireplace, and attic fan for cooling.
Thoughtful details include back-lit auto-sensing mirrors, double-shelf closets, and pre-wiring for fans. Clean, custom, and perfectly priced—schedule your showing today.
Sold
Price Unknown
207 S Crispin St, Manhattan, MT 59741
3beds
1,884sqft
Single Family Residence
Built in 2026
10,018 Square Feet Lot
$701,500 Zestimate®
$--/sqft
$3,020 Estimated rent
Home value
$701,500
$645,000 - $765,000
$3,020/mo
Zestimate® history
Owner options
List your home for rent
$3,020/mo
Rent Zestimate®
Find your next renter with Zillow Rental Manager. Plus, with online applications, you can quickly screen prospective tenants – for free.
$3,020/mo
Rent Zestimate®
Refinance and save
$150/mo
Est. payment
Refinancing to a lower rate could help reduce your monthly payments and save thousands over the life of the loan.
$150/mo
Est. payment
Explore your selling options
Work with a Zillow partner agent
Leverage their expertise and Zillow's premium Showcase listings to get your home seen by more buyers.
Get startedList with your own agent
Get your home in front of millions of buyers by listing it on Zillow.
Learn how to do itSell it yourself
Take full control of how buyers see your home on Zillow by listing For Sale by Owner (FSBO).
List your homeWhat's special
Gas fireplaceSpa-like tiled showerHigh-efficiency furnaceBack-lit auto-sensing mirrorsPre-wiring for fansEv-ready outletExposed wood beams
Zillow last checked:
Listing updated:
Listed by:
Kristin Campbell 406-539-0178,
Crosscurrent Real Estate
Bought with:
Janet Kravetz, BRO-4478
Berkshire Hathaway - Bozeman
Source: Big Sky Country MLS,MLS#: 410324Originating MLS: Big Sky Country MLS
Facts & features
Interior
Bedrooms & bathrooms
- Bedrooms: 3
- Bathrooms: 2
- Full bathrooms: 2
Heating
- Forced Air, Natural Gas
Cooling
- Ceiling Fan(s)
Appliances
- Included: Dryer, Dishwasher, Disposal, Microwave, Range, Refrigerator, Washer
Features
- Fireplace, Walk-In Closet(s)
- Flooring: Partially Carpeted, Plank, Vinyl
- Has fireplace: Yes
- Fireplace features: Gas
Interior area
- Total structure area: 1,884
- Total interior livable area: 1,884 sqft
- Finished area above ground: 1,884
Property
Parking
- Total spaces: 2
- Parking features: Attached, Garage, Garage Door Opener
- Attached garage spaces: 2
- Has uncovered spaces: Yes
Features
- Levels: One
- Stories: 1
- Patio & porch: Covered, Porch
- Exterior features: Concrete Driveway
- Has view: Yes
- View description: Farmland, Mountain(s), Rural
Lot
- Size: 10,018 Square Feet
Details
- Parcel number: REE87208
- Zoning description: R1
- Special conditions: Standard
Construction
Type & style
- Home type: SingleFamily
- Architectural style: Contemporary,Ranch
- Property subtype: Single Family Residence
Materials
- Roof: Asphalt,Shingle
Condition
- Never Occupied
- New construction: Yes
- Year built: 2026
Details
- Builder name: Kamp Builders
Utilities & green energy
- Sewer: Public Sewer
- Water: Well
- Utilities for property: Electricity Available, Natural Gas Available, Sewer Available
Community & HOA
Community
- Security: Heat Detector, Smoke Detector(s)
- Subdivision: Manhattan Meadows
HOA
- Has HOA: Yes
- HOA fee: $150 quarterly
Location
- Region: Manhattan
Financial & listing details
- Annual tax amount: $796
- Date on market: 4/16/2026
- Cumulative days on market: 2 days
- Listing terms: Cash,1031 Exchange,3rd Party Financing
- Ownership: Full
- Electric utility on property: Yes
- Road surface type: Paved
Price history
| Date | Event | Price |
|---|---|---|
| 5/15/2026 | Sold | -- |
Source: Big Sky Country MLS #410324 Report a problem | ||
| 4/18/2026 | Contingent | $699,000$371/sqft |
Source: Big Sky Country MLS #410324 Report a problem | ||
| 4/16/2026 | Price change | $699,000-0.1%$371/sqft |
Source: Big Sky Country MLS #410324 Report a problem | ||
| 3/30/2026 | Listed for sale | $700,000$372/sqft |
Source: Owner Report a problem | ||
Public tax history
Tax history is unavailable.
Neighborhood: 59741
Nearby homes
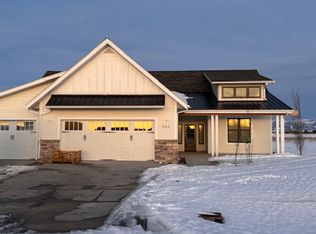
- $849,4003 bd2 ba2.2k sqft1200 Nixon Gulch Rd, Manhattan, MT 59741Off Market
- $--0.33 acresTbd Northwest Passage #LOT 8 BLOC, Manhattan, MT 59741Off Market
- $--0.33 acresTbd Northwest Passage #LOT 9, BLO, Manhattan, MT 59741Off Market
- $--3 bd2 ba1.7k sqft324 NW Passage Ln, Manhattan, MT 59741Sold
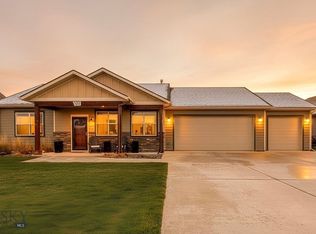
- $743,4003 bd2 ba2.2k sqft340 NW Passage Ln, Manhattan, MT 59741Off Market
- $870,1005 bd3 ba1.8k sqft310 NW Passage Ln, Manhattan, MT 59741Off Market
- $19,3203 bd2 ba1.5k sqft1280 Nixon Gulch Rd, MANHATTAN, MT 59741Off Market
- $624,2000.29 acres356 NW Passage Ln, Manhattan, MT 59741Off Market
Nearby schools
GreatSchools rating
- 8/10Manhattan Elementary SchoolGrades: PK-5Distance: 0.5 mi
- 6/10Manhattan 7-8Grades: 6-8Distance: 0.5 mi
- 6/10Manhattan High SchoolGrades: 9-12Distance: 0.5 mi
- Montana
- Gallatin County
- Manhattan
- 59741
- 207 S Crispin St
