Skip main navigation
Sold-co-op w/mbr
  • $195,800

    207 S Emporia St, Haven, KS 67543

    5beds
    2,010sqft
    Single Family Onsite Built
    Built in 1964
    6,098 Square Feet Lot
    $195,800 Zestimate®
    $97/sqft
    $1,543 Estimated rent

    Home value

    $195,800

    $174,000 - $217,000

    $1,543/mo

    Zestimate® history
    Loading
    Loading...

    Owner options

    List your home for rent

    $1,543/mo

    Rent Zestimate®

    Find your next renter with Zillow Rental Manager. Plus, with online applications, you can quickly screen prospective tenants – for free.

    Learn more

    $1,543/mo

    Rent Zestimate®

    Refinance and save

    $1,421/mo

    Est. payment

    Refinancing to a lower rate could help reduce your monthly payments and save thousands over the life of the loan.

    See today's rates

    $1,421/mo

    Est. payment

    Explore your selling options

    Work with a Zillow partner agent

    Leverage their expertise and Zillow's premium Showcase listings to get your home seen by more buyers.

    Get started

    List with your own agent

    Get your home in front of millions of buyers by listing it on Zillow.

    Learn how to do it

    Sell it yourself

    Take full control of how buyers see your home on Zillow by listing For Sale by Owner (FSBO).

    List your home

    What's special

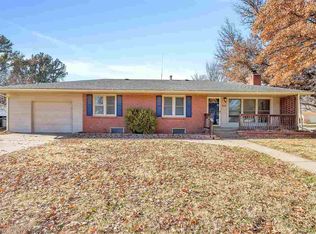
    Well maintained custom home in Haven, KS. This 5 bedroom, 2 bathroom house has an immaculate lawn and landscaping with areas for a flower or vegetable garden. In ground Rainbird sprinkler system with irrigation well makes keeping the lawn looking beautiful a breeze. This home has an attached single car garage. Coming into the home from the covered front porch will reveal a spacious family room highlighted with a large picture window to enjoy all of the natural light. Built in cabinetry in the hall provides plenty of storage near the hall bath. 3 rooms upstairs all have closets and ceiling fans. The kitchen/dining combo features an eat at bar, perfect for a quick breakfast or morning coffee, while afternoon and evening meals can be enjoyed in the designated dining area. All appliances in the kitchen will transfer to the buyer. Sliding door leads to the back deck where you are able to sit and enjoy the landscaping. The stairs descending from the living room will take you to the custom built basement. Downstairs living room features beautiful custom stained and sealed concrete and cozy wood burning fireplace. 2 bedrooms downstairs have full egress windows. Bathroom downstairs has stand up shower. Updates to this home include new sewer and plumbing lines, Culligan water softener with reverse osmosis system, and designer asphalt architectural shingles. Utilities are low cost due to extra attic insulation and cost efficient appliances. Neighborhood is friendly and quiet, within perfect walking distance to schools and historic downtown. Call today to schedule your private showing!

    This property is not currently displayed as for sale or rent on Zillow. This may be different from what's on other websites or public sources.
    Zillow last checked:

    Listing updated:

    Listed by:

    Josh Roy OFF:316-665-6799,

    Keller Williams Signature Partners, LLC,

    Emily Base 316-258-3054,

    Keller Williams Signature Partners, LLC

    Bought with:

    Derek Paul, 00223371

    Source: SCKMLS as distributed by MLS GRID,MLS#: 610992

    Facts & features

    Interior

    Bedrooms & bathrooms
    • Bedrooms: 5
    • Bathrooms: 2
    • Full bathrooms: 2
    Primary bedroom
    • Description: Carpet
    • Level: Main
    • Area: 132
    • Dimensions: 11x12
    Bedroom
    • Description: Carpet
    • Level: Main
    • Area: 121
    • Dimensions: 11x11
    Bedroom
    • Description: Carpet
    • Level: Main
    • Area: 81
    • Dimensions: 9x9
    Bedroom
    • Description: Concrete
    • Level: Basement
    • Area: 90
    • Dimensions: 10x9
    Bedroom
    • Description: Concrete
    • Level: Basement
    • Area: 100
    • Dimensions: 10x10
    Dining room
    • Description: Tile
    • Level: Main
    • Area: 99
    • Dimensions: 11x9
    Family room
    • Description: Concrete
    • Level: Basement
    • Area: 325
    • Dimensions: 25x13
    Kitchen
    • Description: Tile
    • Level: Main
    • Area: 99
    • Dimensions: 9x11
    Living room
    • Description: Carpet
    • Level: Main
    • Area: 273
    • Dimensions: 13x21
    Heating
    • Forced Air, Baseboard, Natural Gas, Wood
    Cooling
    • Central Air, Electric
    Appliances
    • Included: Dishwasher, Disposal, Microwave, Range, Water Softener Owned
    • Laundry: In Basement, Laundry Room, 220 equipment
    Features
    • Ceiling Fan(s), Wired for Surround Sound
    • Flooring: Hardwood
    • Doors: Storm Door(s)
    • Windows: Storm Window(s)
    • Basement: Finished
    • Number of fireplaces: 1
    • Fireplace features: One, Family Room, Wood Burning, Glass Doors
    Interior area
    • Total interior livable area: 2,010 sqft
    • Finished area above ground: 1,160
    • Finished area below ground: 850

    Property

    Parking
    • Total spaces: 1
    • Parking features: Attached, Garage Door Opener
    • Garage spaces: 1
    Features
    • Levels: One
    • Stories: 1
    • Patio & porch: Deck
    • Exterior features: Guttering - ALL, Irrigation Well, Sprinkler System
    • Fencing: Wood
    Lot
    • Size: 6,098 Square Feet
    • Features: Standard
    Details
    • Additional structures: Storage, Storm Shelter
    • Parcel number: 2830504023013000
    • Other equipment: Satellite Dish

    Construction

    Type & style
    • Home type: SingleFamily
    • Architectural style: Ranch
    • Property subtype: Single Family Onsite Built
    Materials
    • Frame w/Less than 50% Mas
    • Foundation: Full, Day Light, Crawl Space, Other
    • Roof: Other
    Condition
    • Year built: 1964

    Utilities & green energy

    • Gas: Natural Gas Available
    • Water: Private
    • Utilities for property: Sewer Available, Natural Gas Available, Public

    Community & HOA

    Community
    • Features: Sidewalks
    • Security: Security Lights, Security System
    • Subdivision: HAVEN TOWN CO
    HOA
    • Has HOA: No
    Location
    • Region: Haven

    Financial & listing details

    • Price per square foot: $97/sqft
    • Annual tax amount: $1,936
    • Date on market: 5/28/2022
    • Cumulative days on market: 5 days
    • Ownership: Individual
    • Road surface type: Paved

    Price history

    Price history is unavailable.

    Public tax history

    Tax history is unavailable.

    Neighborhood: 67543

    Nearby schools

    GreatSchools rating
    Schools provided by the listing agent
    • Elementary: Haven
    • Middle: Haven
    • High: Haven

    Source: SCKMLS as distributed by MLS GRID. This data may not be complete. We recommend contacting the local school district to confirm school assignments for this home.

    Get pre-qualified for a loan
    At Zillow Home Loans, we can pre-qualify you in as little as 5 minutes with no impact to your credit score.

    An equal housing lender. NMLS #10287.

    Sell for more on Zillow
    Get a Zillow Showcase℠ listing at no additional cost and you could sell for .
    $195,800
    2% more
    +$3,916
    With Zillow Showcase(estimated)
    $199,716