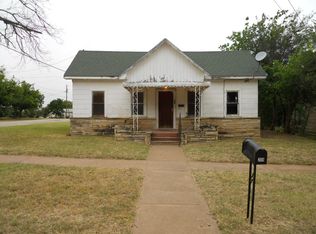
Charming 1950s cottage offering character, natural light, and an efficient layout in a convenient Breckenridge location. This 2 bedroom, 1 bath home features 853 square feet of inviting living space with beautiful original hardwood floors and abundant windows throughout. The spacious front living area is filled with natural light and flows comfortably into the dining space, creating an open and welcoming feel. Built-in shelving adds both charm and functionality. Both bedrooms offer hardwood flooring and generous window placement. The full bath retains classic cottage appeal with pedestal sink and beadboard detail. The kitchen provides ample cabinet storage, workspace, and a bright window over the sink. Neutral tones throughout make the home move-in ready while still offering opportunity for personal updates. Situated on a generous lot, the property includes a detached garage, storage building combo and additional yard space with room for outdoor enjoyment, gardening, or future expansion. Ideal for first-time buyers, downsizers, or investors seeking rental potential at an affordable price point. Call today for a look inside!
Sold
Price Unknown
207 S Flint St, Breckenridge, TX 76424
2beds
852sqft
Single Family Residence
Built in 1953
10,018 Square Feet Lot
$81,900 Zestimate®
$--/sqft
$1,040 Estimated rent
Home value
$81,900
Estimated sales range
Not available
$1,040/mo
Zestimate® history
Owner options
List your home for rent
$1,040/mo
Rent Zestimate®
Find your next renter with Zillow Rental Manager. Plus, with online applications, you can quickly screen prospective tenants – for free.
$1,040/mo
Rent Zestimate®
Refinance and save
Refinancing to a lower rate could help reduce your monthly payments and save thousands over the life of the loan.
Explore your selling options
Work with a Zillow partner agent
Leverage their expertise and Zillow's premium Showcase listings to get your home seen by more buyers.
Get startedList with your own agent
Get your home in front of millions of buyers by listing it on Zillow.
Learn how to do itSell it yourself
Take full control of how buyers see your home on Zillow by listing For Sale by Owner (FSBO).
List your homeWhat's special
Generous lotInviting living spaceNeutral tones throughoutBeautiful original hardwood floorsAbundant windows throughoutNatural lightOpen and welcoming feel
Zillow last checked:
Listing updated:
Listed by:
Kipi Parks 0697108,
Austin Lorraine Realty 817-899-0137
Bought with:
Carolyn Moore
COPPERLEAF PROPERTIES
Source: NTREIS,MLS#: 21183706
Facts & features
Interior
Bedrooms & bathrooms
- Bedrooms: 2
- Bathrooms: 1
- Full bathrooms: 1
Primary bedroom
- Level: First
- Dimensions: 0 x 0
Living room
- Level: First
- Dimensions: 0 x 0
Heating
- Central, Electric
Cooling
- Central Air, Electric
Appliances
- Included: Electric Oven, Electric Water Heater
- Laundry: Washer Hookup, Electric Dryer Hookup
Features
- Built-in Features, Decorative/Designer Lighting Fixtures, Cable TV, Natural Woodwork
- Flooring: Combination, Linoleum, Wood
- Windows: Window Coverings
- Has basement: No
- Has fireplace: No
Interior area
- Total interior livable area: 852 sqft
Property
Parking
- Total spaces: 1
- Parking features: Additional Parking, Covered, Driveway, Garage Faces Front, On Site, Off Street
- Garage spaces: 1
- Has uncovered spaces: Yes
Features
- Levels: One
- Stories: 1
- Patio & porch: Awning(s), Covered, Front Porch
- Pool features: None
Lot
- Size: 10,018 Square Feet
- Features: Back Yard, Lawn, Few Trees
Details
- Parcel number: R10661
Construction
Type & style
- Home type: SingleFamily
- Architectural style: Traditional,Detached
- Property subtype: Single Family Residence
Materials
- Foundation: Pillar/Post/Pier
- Roof: Composition
Condition
- Year built: 1953
Utilities & green energy
- Sewer: Public Sewer
- Water: Public
- Utilities for property: Electricity Available, Electricity Connected, Sewer Available, Separate Meters, Water Available, Cable Available
Community & HOA
Community
- Subdivision: East Breck
HOA
- Has HOA: No
Location
- Region: Breckenridge
Financial & listing details
- Tax assessed value: $62,160
- Annual tax amount: $1,666
- Date on market: 2/19/2026
- Cumulative days on market: 10 days
- Listing terms: Cash,Conventional,FHA
- Electric utility on property: Yes
- Road surface type: Asphalt
Price history
| Date | Event | Price |
|---|---|---|
| 3/16/2026 | Sold | -- |
Source: NTREIS #21183706 Report a problem | ||
| 3/1/2026 | Pending sale | $89,000$104/sqft |
Source: NTREIS #21183706 Report a problem | ||
| 2/19/2026 | Listed for sale | $89,000+54.8%$104/sqft |
Source: NTREIS #21183706 Report a problem | ||
| 7/31/2020 | Sold | -- |
Source: Agent Provided Report a problem | ||
| 7/19/2020 | Pending sale | $57,500$67/sqft |
Source: COPPERLEAF PROPERTIES #14353046 Report a problem | ||
| 5/29/2020 | Listed for sale | $57,500+21.1%$67/sqft |
Source: COPPERLEAF PROPERTIES #14353046 Report a problem | ||
| 8/3/2015 | Listing removed | $47,500$56/sqft |
Source: Adams Real Estate Solutions #13099470 Report a problem | ||
| 7/22/2015 | Pending sale | $47,500$56/sqft |
Source: Adams Real Estate Solutions #13099470 Report a problem | ||
| 4/29/2015 | Price change | $47,500-4.8%$56/sqft |
Source: Adams Real Estate Solutions #13099470 Report a problem | ||
| 2/21/2015 | Listed for sale | $49,900-8.4%$59/sqft |
Source: Adams Real Estate Solutions #13099470 Report a problem | ||
| 7/23/2014 | Listing removed | $54,500$64/sqft |
Source: Foremost Properties Report a problem | ||
| 2/7/2014 | Listed for sale | $54,500$64/sqft |
Source: Foremost Properties Report a problem | ||
Public tax history
| Year | Property taxes | Tax assessment |
|---|---|---|
| 2025 | $1,666 -7.5% | $62,160 -6.6% |
| 2024 | $1,801 +0.8% | $66,577 |
| 2023 | $1,786 -5.3% | $66,577 |
| 2022 | $1,885 +20.6% | $66,577 +33.2% |
| 2021 | $1,563 | $49,970 +100.5% |
| 2020 | -- | $24,920 -14.9% |
| 2018 | $926 | $29,280 |
| 2017 | -- | $29,280 |
| 2016 | -- | $29,280 |
| 2015 | -- | $29,280 -13.8% |
| 2014 | -- | $33,980 -11.9% |
| 2012 | -- | $38,590 +0.3% |
| 2011 | -- | $38,460 +43.1% |
| 2010 | -- | $26,880 +124.7% |
| 2009 | -- | $11,960 +13% |
| 2008 | -- | $10,580 +12.3% |
| 2007 | -- | $9,420 |
Find assessor info on the county website
Neighborhood: 76424
Nearby homes
- $116,000-- bd-- ba1.1k sqft203 S Flint St, Breckenridge, TX 76424Off Market
- $47,3403 bd2 ba1.5k sqft209 S Flint St, Breckenridge, TX 76424Off Market
- $93,900-- bd-- ba1.2k sqft1008 E Hullum St, Breckenridge, TX 76424Off Market
- $25,530-- bd-- ba1k sqft1004 E Hullum St, Breckenridge, TX 76424Off Market
- $95,300-- bd-- ba1.3k sqft301 S Flint St, Breckenridge, TX 76424Off Market
- $148,740-- bd-- ba2.5k sqft201 S Flint St, Breckenridge, TX 76424Off Market
- $80,300-- bd-- ba1k sqft1007 E Williams St, Breckenridge, TX 76424Off Market
- $48,580-- bd-- ba1.3k sqft1000 E Hullum St, Breckenridge, TX 76424Off Market
Nearby schools
GreatSchools rating
- NAEast Elementary SchoolGrades: PK-2Distance: 0.3 mi
- 6/10Breckenridge Junior High SchoolGrades: 6-8Distance: 1.2 mi
- 5/10Breckenridge High SchoolGrades: 9-12Distance: 1.1 mi
Schools provided by the listing agent
- Elementary: East
- High: Breckenrid
- District: Breckenridge ISD
Source: NTREIS. This data may not be complete. We recommend contacting the local school district to confirm school assignments for this home.
- Texas
- Stephens County
- Breckenridge
- 76424
- 207 S Flint St
