Just minutes from town, this well-maintained home built in 1985 sits on 1.8 beautiful acres and offers the perfect blend of comfort, space, and country charm. The property is partially fenced and includes a small barn with one stall, while the other side houses the deep well. A second shallow well provides irrigation for the yard and landscaping. Relax on the inviting front porch and enjoy the established landscaping and peaceful setting. A two-car carport includes a large storage room, offering plenty of space for tools and equipment. Inside, the home features a versatile family room that could easily serve as a bonus room, game room, craft space, or hobby area. The kitchen is designed for both function and style with stainless steel appliances, custom wood cabinetry featuring pull-out shelves and deep pocket drawers for pots and pans, granite countertops, and an open layout flowing into the breakfast area. Large windows in the breakfast nook provide wonderful views of the backyard, and a spacious pantry adds extra storage. A formal dining room is conveniently located just off the kitchen for gatherings and entertaining. The large living room features a wood-burning fireplace and vaulted ceilings with exposed beams, creating a warm and inviting space. The home offers 3 bedrooms and 2 bathrooms, with generously sized bedrooms and ample closet space. The primary suite includes granite countertops, double sinks, a large walk-in tile shower, and a cedar-lined closet. Outside, you'll also find blueberry bushes, a persimmon tree, and an orange tree, adding to the charm of this beautiful property.
Sold for $328,000
$328,000
207 S Forest Dr, Jesup, GA 31545
3beds
2,661sqft
Single Family Residence
Built in 1985
1.8 Acres Lot
$-- Zestimate®
$123/sqft
$1,975 Estimated rent
Home value
Not available
Estimated sales range
Not available
$1,975/mo
Zestimate® history
Owner options
List your home for rent
$1,975/mo
Rent Zestimate®
Find your next renter with Zillow Rental Manager. Plus, with online applications, you can quickly screen prospective tenants – for free.
$1,975/mo
Rent Zestimate®
Refinance and save
$2,092/mo
Est. payment
Refinancing to a lower rate could help reduce your monthly payments and save thousands over the life of the loan.
$2,092/mo
Est. payment
Explore your selling options
Work with a Zillow partner agent
Leverage their expertise and Zillow's premium Showcase listings to get your home seen by more buyers.
Get startedList with your own agent
Get your home in front of millions of buyers by listing it on Zillow.
Learn how to do itSell it yourself
Take full control of how buyers see your home on Zillow by listing For Sale by Owner (FSBO).
List your homeWhat's special
Wood-burning fireplacePartially fencedTwo-car carportInviting front porchStainless steel appliancesEstablished landscapingSpacious pantry
Zillow last checked:
Listing updated:
Listed by:
Shawn Oliver 912-424-9110,
EXP Realty LLC
Bought with:
OTHER AGENT
NON-HAMLC
Source: HABR,MLS#: 169468
Facts & features
Interior
Bedrooms & bathrooms
- Bedrooms: 3
- Bathrooms: 2
- Full bathrooms: 2
Appliances
- Included: Dishwasher, Electric Range, Refrigerator, Electric Water Heater
Features
- Vaulted Ceiling(s), Dining/Kitchen Combo
- Has fireplace: Yes
- Fireplace features: Living Room
Interior area
- Total structure area: 2,661
- Total interior livable area: 2,661 sqft
Property
Parking
- Total spaces: 2
- Parking features: Two Car, Carport
- Carport spaces: 2
Features
- Levels: One
- Fencing: Chain Link,Partial
Lot
- Size: 1.8 Acres
- Features: Irrigation System, Landscaped
Details
- Parcel number: 98J21
Construction
Type & style
- Home type: SingleFamily
- Property subtype: Single Family Residence
Materials
- Brick, Wood Siding
- Roof: Shingle
Condition
- Year built: 1985
Utilities & green energy
- Sewer: Septic Tank
- Water: Well
Community & HOA
Community
- Subdivision: No Subdivision
HOA
- Has HOA: No
Location
- Region: Jesup
Financial & listing details
- Price per square foot: $123/sqft
- Tax assessed value: $230,114
- Annual tax amount: $1,064
- Date on market: 4/10/2026
Price history
| Date | Event | Price |
|---|---|---|
| 6/5/2026 | Sold | $328,000-0.6%$123/sqft |
Source: HABR #169468 Report a problem | ||
| 5/6/2026 | Pending sale | $330,000$124/sqft |
Source: Scout MLS #1660242 Report a problem | ||
| 4/10/2026 | Listed for sale | $330,000$124/sqft |
Source: HABR #169468 Report a problem | ||
Public tax history
| Year | Property taxes | Tax assessment |
|---|---|---|
| 2024 | $1,064 -51.6% | $92,046 +15.2% |
| 2023 | $2,200 +33.3% | $79,910 +39.2% |
| 2022 | $1,650 -6.6% | $57,410 |
| 2021 | $1,767 -6.1% | $57,410 |
| 2020 | $1,883 | $57,410 |
| 2019 | $1,883 +16.2% | $57,410 |
| 2018 | $1,621 -13.9% | $57,410 |
| 2017 | $1,883 +16.2% | $57,410 |
| 2016 | $1,621 +3.3% | $57,410 |
| 2014 | $1,568 -0.3% | $57,410 |
| 2013 | $1,573 | $57,410 |
| 2012 | -- | -- |
| 2010 | -- | -- |
| 2009 | -- | -- |
Find assessor info on the county website
Neighborhood: 31545
Nearby homes
- $277,6003 bd3 ba1.8k sqft161 S Forest Dr, Jesup, GA 31545Off Market
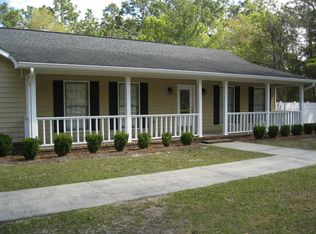
- $300,500-- bd2 ba1.7k sqft277 S Forest Dr, Jesup, GA 31545Off Market
- $240,2003 bd3 ba1.6k sqft226 S Forest Dr, Jesup, GA 31545Off Market
- $230,5003 bd2 ba1.8k sqft180 Forest Dr, Jesup, GA 31545Off Market
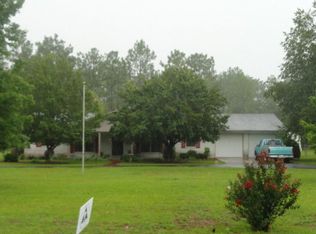
- $282,200-- bd1 ba2k sqft216 Forest Dr, Jesup, GA 31545Off Market
- $186,1003 bd2 ba1.4k sqft188 S Forest Dr, Jesup, GA 31545Off Market
- $258,700-- bd2 ba1.9k sqft264 S Forest Dr, Jesup, GA 31545Off Market
- $277,2003 bd3 ba2.4k sqft115 S Forest Dr, Jesup, GA 31545Off Market
Nearby schools
GreatSchools rating
- 3/10Martha Rawls Smith Elementary SchoolGrades: PK-5Distance: 2.1 mi
- 5/10Arthur Williams Middle SchoolGrades: 6-8Distance: 4.9 mi
- 6/10Wayne County High SchoolGrades: 9-12Distance: 3 mi


Get pre-qualified for a loan
At Zillow Home Loans, we can pre-qualify you in as little as 5 minutes with no impact to your credit score.An equal housing lender. NMLS #10287.
- Georgia
- Wayne County
- Jesup
- 31545
- 207 S Forest Dr
