Skip main navigation
Pending
  • $250,000

    207 S Governor Printz Blvd, Essington, PA 19029

    3beds
    2,000sqft
    : 
    $1,857/mo
    Get pre-qualified
    Single Family Residence
    Built in 1950
    6,250 Square Feet Lot
    $-- Zestimate®
    $125/sqft
    $-- HOA

    What's special

    Large garage doorBig garage
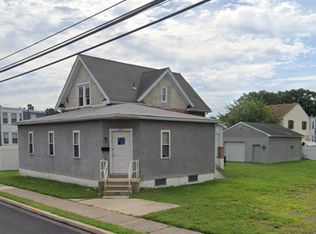
    Cross posting this single family home, plus big garage, plus an extra corner lot that is being sold as a pair. Zoned C-1! The house has had all the copper and radiators removed and there is a lot of damage so will need extensive repair! The garage is big and block with large garage door! Tax amounts are both the home/garage and lots combined! This will be an "as is" sale with buyer responsible for U and O. Corner commercial lot(s) on bustling Governor Printz Blvd. The sale consists of 2 separate but adjacent parcels. Both Zoned C-1. two parcels, 45-00-01171-00 and 45-00-01172-00. Corner lot is vacant, Appears to be multiple curb cuts on Second Ave (Buyer must confirm for themselves). Adjacent lot has a residential dwelling on it that is need of extensive improvements/repairs. Detached garage is also on the same lot. Combined lots have 100 FT of frontage on S.Governor Prince Blvd. Many possible uses by right.
    51 days
    11
    0

    Likely to sell faster than

    Zillow last checked:

    Listing updated:

    Listed by:

    Christine Hallman 610-636-6800,

    SCOTT REALTY GROUP 6108918300,

    Co-Listing Agent: Scott Michael Campanile Sr. 610-637-1039,

    SCOTT REALTY GROUP

    Source: Bright MLS,MLS#: PADE2122074MLS Logo

      Facts & features

      Interior

      Bedrooms & bathrooms
      • Bedrooms: 3
      • Bathrooms: 2
      • Full bathrooms: 2
      • Main level bathrooms: 1
      Basement
      • Area: 0
      Heating
      • Radiator, Natural Gas
      Cooling
      • None
      Appliances
      • Included: Gas Water Heater
      • Laundry: Main Level
      Features
      • Dry Wall, Plaster Walls
      • Flooring: Hardwood
      • Basement: Full
      • Has fireplace: No
      Interior area
      • Total structure area: 2,000
      • Total interior livable area: 2,000 sqft
      • Finished area above ground: 2,000
      • Finished area below ground: 0

      Property

      Parking
      • Total spaces: 2
      • Parking features: Storage, Oversized, Detached, On Street
      • Garage spaces: 2
      • Has uncovered spaces: Yes
      Accessibility
      • Accessibility features: None
      Features
      • Levels: Two
      • Stories: 2
      • Pool features: None
      Lot
      • Size: 6,250 Square Feet
      • Dimensions: 50.00 x 125.00
      Details
      • Additional structures: Above Grade, Below Grade
      • Parcel number: 45000117200
      • Zoning: C-1
      • Special conditions: Standard

      Construction

      Type & style
      • Home type: SingleFamily
      • Architectural style: Cape Cod
      • Property subtype: Single Family Residence
      Materials
      • Masonry, Frame, Stucco
      • Foundation: Block
      • Roof: Architectural Shingle
      Condition
      • Fixer,Below Average
      • New construction: No
      • Year built: 1950

      Utilities & green energy

      • Sewer: Public Sewer
      • Water: Public

      Community & HOA

      Community
      • Subdivision: Lester
      HOA
      • Has HOA: No
      Location
      • Region: Essington
      • Municipality: TINICUM TWP

      Financial & listing details

      • Price per square foot: $125/sqft
      • Tax assessed value: $154,700
      • Annual tax amount: $5,232
      • Date on market: 8/21/2026
      • Listing agreement: Exclusive Right To Sell
      • Listing terms: Cash
      • Exclusions: Garage Contents
      • Ownership: Fee Simple

        Estimated market value

        Not available

        Estimated sales range

        Not available

        Not available

        Price history

        DateEventPrice
        8/25/2026Pending sale$250,000$125/sqft
        Source: Bright MLS #PADE2122074 Report a problem
        8/21/2026Listed for sale$250,000$125/sqft
        Source: Bright MLS #PADE2122074 Report a problem

        Public tax history

        YearProperty taxesTax assessment
        2026$1,176 +3.4%$34,740
        2025$1,137 +3.5%$34,740
        2024$1,098 +1.7%$34,740
        2023$1,080 +1.9%$34,740
        2022$1,060 $34,740
        2021$1,060 +1649.8%$34,740 +213.2%
        2020$61 -88.4%$11,092
        2019$521 +2%$11,092
        2018$511 +739.1%$11,092
        2017$61 $11,092
        2016$61 $11,092
        2015$61 $11,092
        2014$61 $11,092
        Find assessor info on the county website

        Monthly payment

        Est. payment

        Payment breakdown

        Explore the cost of this home by adjusting the details. Changes won't be saved.
        All calculations are estimates and provided by Zillow, Inc. for informational purposes only. Actual amounts may vary.
        HOA fees may include property taxes on listings classified as Co-Ops. Contact the listing agent and/or owner for fee details.
        See how much you could borrow to make a competitive offer.

        Climate risks

        Neighborhood: 19029

        Getting around

        41 / 100
        Car-Dependent
        48 / 100
        Somewhat Bikeable

        Nearby schools

        GreatSchools rating
        Schools provided by the listing agent
        • Elementary: Tinicum School
        • District: Interboro

        Source: Bright MLS. This data may not be complete. We recommend contacting the local school district to confirm school assignments for this home.

        A local agent can set up tours, give advice and negotiate with sellers.

        A local lender can help you make sure your offer is ready when you are.

        Browse local experts