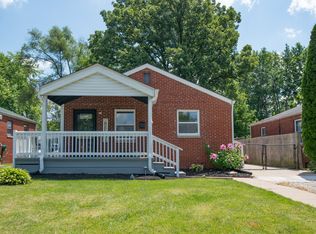
Welcome to 207 S Grant Ave, a charming single-family residence offering an excellent opportunity for both owner-occupants and investors alike. This one-story home features approximately 850 square feet of main-level living space in an established eastside Indianapolis neighborhood. The convenient single-level layout provides comfortable everyday living with easy accessibility and efficient use of space. Adding to the home's appeal is an approximately 850 square foot basement, partially finished and ready for your vision. Whether you are looking to create additional living space, a recreation room, home office, workout area, or additional bedrooms, the basement offers outstanding potential to significantly expand the usable square footage of the home. Recent improvements include a new furnace, providing peace of mind and improved energy efficiency for years to come. Ideally located just minutes from downtown Indianapolis, major highways, shopping, dining, and employment centers, the property is also conveniently located near the popular Christian Park, offering easy access to walking trails, green space, playgrounds, and recreational amenities. Whether you are a first-time homebuyer, someone looking to downsize, or an investor seeking your next rental or value-add opportunity, 207 S Grant Ave presents an exceptional opportunity to personalize, update, or invest in a home with lasting appeal and future potential.
Active
Price cut: $4.1K (8/22)
$139,900
207 S Grant Ave, Indianapolis, IN 46201
2beds
1,700sqft
Residential, Single Family Residence
Built in 1953
5,662 Square Feet Lot
$-- Zestimate®
$82/sqft
$-- HOA
What's special
New furnaceConvenient single-level layout
- 63 days
- 174
- 11
Zillow last checked:
Listing updated:
Listed by:
Lee Phillabaum 317-967-3827,
F.C. Tucker Company,
Sarah Wagner
Source: MIBOR as distributed by MLS GRID,MLS#: 22111354
Facts & features
Interior
Bedrooms & bathrooms
- Bedrooms: 2
- Bathrooms: 1
- Full bathrooms: 1
- Main level bathrooms: 1
- Main level bedrooms: 2
Primary bedroom
- Level: Main
- Area: 130.78 Square Feet
- Dimensions: 8'11 X 14'8
Bedroom 2
- Level: Main
- Area: 121.92 Square Feet
- Dimensions: 11'0 X 11'1
Bonus room
- Level: Basement
- Area: 113.22 Square Feet
- Dimensions: 11'5 X 9'11
Dining room
- Level: Main
- Area: 76.88 Square Feet
- Dimensions: 10'3 X 7'6
Kitchen
- Level: Main
- Area: 78.58 Square Feet
- Dimensions: 10'3 X 7'8
Library
- Level: Basement
- Area: 338.61 Square Feet
- Dimensions: 17'8 X 19'2
Living room
- Level: Main
- Area: 210.42 Square Feet
- Dimensions: 12'6 X 16'10
Utility room
- Level: Basement
- Area: 284.28 Square Feet
- Dimensions: 11'4 X 25'1
Heating
- Natural Gas
Cooling
- Central Air
Appliances
- Included: Gas Water Heater, Electric Oven, Refrigerator, Washer
Features
- Attic Access
- Basement: Finished Ceiling,Finished Walls,Partially Finished
- Attic: Access Only
Interior area
- Total structure area: 1,700
- Total interior livable area: 1,700 sqft
- Finished area below ground: 561
Property
Parking
- Total spaces: 2
- Parking features: Detached
- Garage spaces: 2
Accessibility
- Accessibility features: Accessible Approach with Ramp
Features
- Levels: One
- Stories: 1
- Patio & porch: Covered
Lot
- Size: 5,662 Square Feet
- Features: Sidewalks, Street Lights
Details
- Parcel number: 491009165077000101
- Special conditions: As Is
- Horse amenities: None
Construction
Type & style
- Home type: SingleFamily
- Architectural style: A-Frame,Bungalow
- Property subtype: Residential, Single Family Residence
Materials
- Brick
- Foundation: Block
Condition
- Fixer
- New construction: No
- Year built: 1953
Utilities & green energy
- Electric: 100 Amp Service
- Water: Public
Community & HOA
Community
- Subdivision: Christian Park Heights Add
HOA
- Has HOA: No
Location
- Region: Indianapolis
Financial & listing details
- Price per square foot: $82/sqft
- Tax assessed value: $110,300
- Annual tax amount: $2,468
- Date on market: 7/3/2026
- Cumulative days on market: 65 days
Estimated market value
Not available
Estimated sales range
Not available
Not available
Price history
| Date | Event | Price |
|---|---|---|
| 8/22/2026 | Price change | $139,900-2.8%$82/sqft |
Source:  MIBOR as distributed by MLS GRID #22111354 Report a problem MIBOR as distributed by MLS GRID #22111354 Report a problem | ||
| 7/16/2026 | Price change | $144,000-3.4%$85/sqft |
Source: MIBOR as distributed by MLS GRID #22111354 Report a problem | ||
| 7/3/2026 | Listed for sale | $149,000$88/sqft |
Source: MIBOR as distributed by MLS GRID #22111354 Report a problem | ||
Public tax history
| Year | Property taxes | Tax assessment |
|---|---|---|
| 2025 | $2,468 +450.9% | $110,300 +6.1% |
| 2024 | $448 -55.8% | $104,000 +5.3% |
| 2023 | $1,013 +53.4% | $98,800 -3.1% |
| 2022 | $660 +21.2% | $102,000 +27.7% |
| 2021 | $544 +0.1% | $79,900 +10.5% |
| 2020 | $544 +5.3% | $72,300 +1.7% |
| 2019 | $517 +15.4% | $71,100 +8.4% |
| 2018 | $448 +0.9% | $65,600 +9.2% |
| 2017 | $444 +4.8% | $60,100 +6.7% |
| 2016 | $423 -2.3% | $56,300 -5.1% |
| 2014 | $433 -22.8% | $59,300 -7.2% |
| 2013 | $561 | $63,900 -4.8% |
| 2012 | $561 | $67,100 +7% |
| 2011 | -- | $62,700 |
| 2010 | $489 +14.3% | $62,700 +2.6% |
| 2009 | $428 | $61,100 -4.2% |
| 2007 | -- | $63,800 -12.6% |
| 2006 | -- | $73,000 +29.4% |
| 2005 | -- | $56,400 |
| 2004 | -- | $56,400 |
| 2003 | -- | $56,400 +103.6% |
| 2002 | -- | $27,700 +199.8% |
| 2001 | -- | $9,240 |
| 2000 | -- | $9,240 |
Find assessor info on the county website
Monthly payment
Est. payment
Payment breakdown
Explore the cost of this home by adjusting the details. Changes won't be saved.Climate risks
Neighborhood: Christian Park
Nearby schools
Schools provided by the listing agent
- Elementary: Brookside School 54
- High: Arsenal Technical High School
Source: MIBOR as distributed by MLS GRID. This data may not be complete. We recommend contacting the local school district to confirm school assignments for this home.
Similar homes
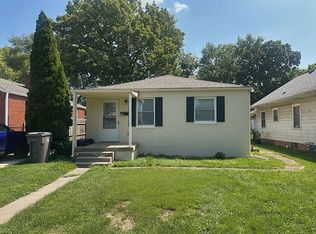
- $190,0002 bd2 ba1.7k sqft226 S Gladstone Ave, Indianapolis, IN 46201Active
 MLS ID #22123839, Sara Grubbs, The Modglin Group. MIBOR as distributed by MLS GRID
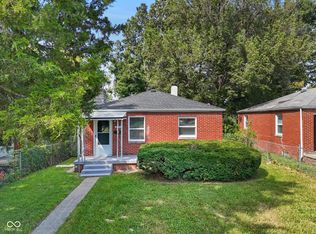
 - $139,9002 bd1 ba1.7k sqft609 N Linwood Ave, Indianapolis, IN 46201Active
 MLS ID #22114081, Samuel Nieves-Montanez, Trelora Realty. MIBOR as distributed by MLS GRID
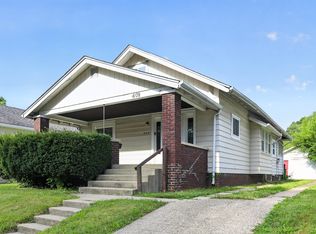
 - $145,0002 bd1 ba1.4k sqft524 N Bradley Ave, Indianapolis, IN 46201Active
 MLS ID #22108180, Taylor Thomas, eXp Realty, LLC. MIBOR as distributed by MLS GRID
 - $139,9002 bd1 ba1.4k sqft4106 Fletcher Ave, Indianapolis, IN 46203Active
 MLS ID #22115318, Samuel Nieves-Montanez, Trelora Realty. MIBOR as distributed by MLS GRID
