PRIDE OF THE FOOTHILLS! Nestled on a quiet, tree-lined street in the heart of Glendora, this beautifully updated 3-bedroom, 2-bath home offers 1,488 square feet of comfortable living and an exceptional combination of modern upgrades and flexible spaces. Enhanced curb appeal, new gates, and a well-maintained exterior create a welcoming first impression. Inside, the home is light and inviting. The living room has plantation shutters, and it's centerpiece is a beautiful brick fireplace. The home features new double-pane windows, new insulation, recessed lighting, stainless steel appliances, and a newer HVAC system installed in 2024 for year-round comfort and energy efficiency. New interior doors and trim throughout add a polished, cohesive look, while the remodeled bathroom, completed in 2022, brings a touch of contemporary style. A built-in water purifier and softener, along with a roof that is approximately ten years old, provide added peace of mind. One of the standout features of this property is its rare garage configuration. The home includes a 2-car attached garage for everyday convenience, as well as a separate, detached 2-car garage with new siding. Attached to the detached garage is a two-room office with its own air conditioning, offering incredible versatility and making it an ideal candidate for an ADU conversion, guest suite, or private workspace. The outdoor areas are equally impressive, designed for both entertaining and relaxation. Enjoy a built-in exterior BBQ and grill, unwind in the in-ground hot tub, and take advantage of dedicated R.V. parking. Security is thoughtfully addressed with an alarm system and cameras throughout the property, and new garage doors further enhance both functionality and curb appeal. With its extensive upgrades, dual-garage setup, highly sought-after Glendora schools, and prime location in Glendora, this home offers a rare opportunity to enjoy comfort, flexibility, and the best of Southern California living.
Sold for $1,014,000
Listed by: KALEO REAL ESTATE COMPANY • Rex Rhorer • Contact: 626-609-2130
Bought with: Priority Real Estate & Lending
$1,014,000
207 S Hacienda Ave, Glendora, CA 91741
3beds
1,488sqft
Single Family Residence
Built in 1958
10,379 Square Feet Lot
$1,046,600 Zestimate®
$681/sqft
$3,878 Estimated rent
Home value
$1,046,600
$994,000 - $1.10M
$3,878/mo
Zestimate® history
Owner options
List your home for rent
$3,878/mo
Rent Zestimate®
Find your next renter with Zillow Rental Manager. Plus, with online applications, you can quickly screen prospective tenants – for free.
$3,878/mo
Rent Zestimate®
Refinance and save
$6,466/mo
Est. payment
Refinancing to a lower rate could help reduce your monthly payments and save thousands over the life of the loan.
$6,466/mo
Est. payment
Explore your selling options
Work with a Zillow partner agent
Leverage their expertise and Zillow's premium Showcase listings to get your home seen by more buyers.
Get startedList with your own agent
Get your home in front of millions of buyers by listing it on Zillow.
Learn how to do itSell it yourself
Take full control of how buyers see your home on Zillow by listing For Sale by Owner (FSBO).
List your homeWhat's special
Zillow last checked:
Listing updated:
Listed by:
Rex Rhorer DRE #01819345 626-625-5246,
KALEO REAL ESTATE COMPANY
Bought with:
George Strickland, DRE #01918920
Priority Real Estate & Lending
Source: CRMLS,MLS#: CV25282022 Originating MLS: California Regional MLS
Originating MLS: California Regional MLSFacts & features
Interior
Bedrooms & bathrooms
- Bedrooms: 3
- Bathrooms: 2
- Full bathrooms: 2
- Main level bathrooms: 2
- Main level bedrooms: 3
Rooms
- Room types: Bedroom, Entry/Foyer, Kitchen, Living Room, Dining Room
Bedroom
- Features: All Bedrooms Down
Bedroom
- Features: Bedroom on Main Level
Bathroom
- Features: Bathroom Exhaust Fan, Bathtub, Quartz Counters, Remodeled, Separate Shower, Tub Shower
Kitchen
- Features: Tile Counters
Heating
- Central, Forced Air, Fireplace(s)
Cooling
- Central Air
Appliances
- Included: Dishwasher, Gas Cooktop, Disposal, Gas Oven, Microwave, Range Hood, Water Softener, Water Heater, Water Purifier
- Laundry: Washer Hookup, Gas Dryer Hookup, In Garage
Features
- Beamed Ceilings, Breakfast Area, Block Walls, Ceiling Fan(s), Separate/Formal Dining Room, Quartz Counters, Recessed Lighting, Tile Counters, All Bedrooms Down, Bedroom on Main Level
- Flooring: Carpet, Tile, Wood
- Has fireplace: Yes
- Fireplace features: Living Room
- Common walls with other units/homes: No Common Walls
Interior area
- Total interior livable area: 1,488 sqft
Property
Parking
- Total spaces: 4
- Parking features: Garage - Attached
- Attached garage spaces: 4
Features
- Levels: One
- Stories: 1
- Entry location: Front
- Pool features: None
- Fencing: Block,Masonry
- Has view: Yes
- View description: Hills
Lot
- Size: 10,379 Square Feet
- Features: Front Yard, Near Park, Near Public Transit
Details
- Parcel number: 8660021007
- Special conditions: Standard,Trust
Construction
Type & style
- Home type: SingleFamily
- Property subtype: Single Family Residence
Materials
- Roof: Synthetic
Condition
- New construction: No
- Year built: 1958
Utilities & green energy
- Electric: Standard
- Sewer: Public Sewer
- Water: Public
- Utilities for property: Cable Available, Electricity Connected, Natural Gas Connected, Phone Connected, Sewer Connected, Water Connected
Community & HOA
Community
- Features: Curbs, Foothills, Street Lights, Suburban, Sidewalks, Park
Location
- Region: Glendora
Financial & listing details
- Price per square foot: $681/sqft
- Tax assessed value: $367,474
- Annual tax amount: $4,837
- Date on market: 12/30/2025
- Cumulative days on market: 8 days
- Listing terms: Cash,Conventional,FHA,VA Loan
- Road surface type: Paved
Price history
| Date | Event | Price |
|---|---|---|
| 2/5/2026 | Sold | $1,014,000-2.5%$681/sqft |
Source:  CRMLS #CV25282022 Report a problem CRMLS #CV25282022 Report a problem | ||
| 1/9/2026 | Pending sale | $1,040,000$699/sqft |
Source: CRMLS #CV25282022 Report a problem | ||
| 1/8/2026 | Listed for sale | $1,040,000$699/sqft |
Source: CRMLS #CV25282022 Report a problem | ||
Public tax history
| Year | Property taxes | Tax assessment |
|---|---|---|
| 2025 | $4,837 +5.1% | $367,474 +2% |
| 2024 | $4,604 +2.3% | $360,269 +2% |
| 2023 | $4,501 +2% | $353,206 +2% |
| 2022 | $4,415 +1.8% | $346,282 +2% |
| 2021 | $4,335 +3.3% | $339,493 +1% |
| 2020 | $4,198 | $336,013 +2% |
| 2019 | $4,198 +6.9% | $329,425 +2% |
| 2018 | $3,926 | $322,967 +2% |
| 2017 | $3,926 +2.2% | $316,636 +2% |
| 2016 | $3,840 +2.2% | $310,429 +1.5% |
| 2015 | $3,759 +2.4% | $305,767 +2% |
| 2014 | $3,672 | $299,778 +2.5% |
| 2012 | -- | $292,574 +2% |
| 2011 | -- | $286,838 +0.8% |
| 2010 | -- | $284,695 -0.2% |
| 2009 | -- | $285,372 +2% |
| 2008 | -- | $279,777 +2% |
| 2007 | -- | $274,292 +2% |
| 2006 | -- | $268,915 |
| 2005 | -- | $268,915 +4% |
| 2004 | -- | $258,474 +1.9% |
| 2003 | -- | $253,738 +2% |
| 2002 | -- | $248,764 +4% |
| 2000 | -- | $239,106 |
Find assessor info on the county website
Neighborhood: 91741
Nearby homes

- $1,027,5003 bd2 ba1.4k sqft163 S Hacienda Ave, Glendora, CA 91741Off Market
- $1,100,0003 bd3 ba2k sqft222 Wagonwheel Rd, Glendora, CA 91741Pending

- $979,4003 bd2 ba1.5k sqft204 Wagonwheel Rd, Glendora, CA 91741Off Market
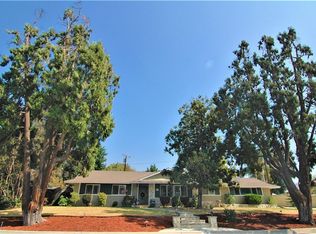
- $1,011,7003 bd3 ba1.9k sqft154 Wagonwheel Rd, Glendora, CA 91741Off Market
- $1,081,1004 bd3 ba1.8k sqft208 S Hacienda Ave, Glendora, CA 91741Off Market
- $965,1003 bd2 ba1.4k sqft155 S Hacienda Ave, Glendora, CA 91741Off Market
- $1,064,5003 bd3 ba1.6k sqft164 S Hacienda Ave, Glendora, CA 91741Off Market
- $1,022,8003 bd2 ba1.4k sqft216 S Hacienda Ave, Glendora, CA 91741Off Market
Nearby schools
GreatSchools rating
- 7/10Sutherland Elementary SchoolGrades: K-5Distance: 1 mi
- 8/10Goddard Middle SchoolGrades: 6-8Distance: 1.5 mi
- 9/10Glendora High SchoolGrades: 9-12Distance: 0.3 mi
Schools provided by the listing agent
- Elementary: Sutherland
- Middle: Goddard
- High: Glendora
Source: CRMLS. This data may not be complete. We recommend contacting the local school district to confirm school assignments for this home.
Get a cash offer in 3 minutes
Find out how much your home could sell for in as little as 3 minutes with a no-obligation cash offer.
Estimated market value
$1,046,600
Get a cash offer in 3 minutes
Find out how much your home could sell for in as little as 3 minutes with a no-obligation cash offer.
Estimated market value
$1,046,600
- California
- Los Angeles County
- Glendora
- 91741
- 207 S Hacienda Ave
Nearby cities
Nearby zip codes
Other Glendora Topics
