Step into timeless charm with this beautifully restored 1880 two story home on a corner lot in the heart of West Lebanon full of character, charm, and thoughtful details throughout! This 4 bedroom, 2.5 full bath home features a main-floor en suite, stunning curved wall and doorway leading into the primary bedroom, custom kitchen cabinetry, bamboo sink, concrete countertops, historic dining room shelving from a longtime local store, and beautiful reclaimed barn wood accents sourced from old local barns throughout the home. The heated/cooled third-level cupola offers the perfect space for storage, an office, or cozy getaway retreat. Outside you’ll love the mature flower gardens, raised garden bed area, beautifully landscaped fenced yard, outdoor entertaining space with deck, pergola, and front porch ceiling fans perfect for relaxing evenings. The 2.5-car garage includes a workshop area and specialty flooring in both the garage and carport. This home also features 2 HVAC systems, excellent insulation, and convenient access to Danville, Williamsport, and Attica, this one-of-a-kind property blends historic beauty with modern-day comfort. Homes like this do not come along often — call today for your private tour!
Active
Price cut: $10K (8/25)
$260,000
207 S High St, West Lebanon, IN 47991
4beds
2,499sqft
Single Family Residence
Built in 1880
7,840 Square Feet Lot
$257,000 Zestimate®
$--/sqft
$-- HOA
What's special
Excellent insulationMain-floor en suiteCorner lotMature flower gardensRaised garden bed areaCustom kitchen cabinetryBeautifully landscaped fenced yard
- 110 days
- 290
- 22
Zillow last checked:
Listing updated:
Listed by:
Teressa Kerr 765-585-3646,
@properties
Source: IRMLS,MLS#: 202619452
Facts & features
Interior
Bedrooms & bathrooms
- Bedrooms: 4
- Bathrooms: 3
- Full bathrooms: 2
- 1/2 bathrooms: 1
- Main level bedrooms: 1
Bedroom 1
- Level: Main
Bedroom 2
- Level: Upper
Dining room
- Level: Main
- Area: 252
- Dimensions: 18 x 14
Kitchen
- Level: Main
- Area: 221
- Dimensions: 13 x 17
Living room
- Level: Main
- Area: 210
- Dimensions: 14 x 15
Heating
- Electric, Forced Air
Cooling
- Central Air
Appliances
- Included: Disposal, Range/Oven Hook Up Elec, Dishwasher, Microwave, Refrigerator, Washer, Dryer-Electric, Electric Oven, Electric Range
- Laundry: Main Level, Washer Hookup
Features
- 1st Bdrm En Suite, Breakfast Bar, Bookcases, Ceiling-9+, Ceiling Fan(s), Countertops-Concrete, Entrance Foyer, Kitchen Island, Natural Woodwork, Stand Up Shower, Main Level Bedroom Suite, Formal Dining Room
- Basement: Cellar,Sump Pump
- Number of fireplaces: 1
- Fireplace features: Living Room
Interior area
- Total structure area: 2,499
- Total interior livable area: 2,499 sqft
- Finished area above ground: 2,499
- Finished area below ground: 0
Property
Parking
- Total spaces: 2.5
- Parking features: Detached, Garage Door Opener
- Garage spaces: 2.5
Features
- Levels: Two
- Stories: 2
- Patio & porch: Deck, Porch Covered, Enclosed
- Exterior features: Workshop
Lot
- Size: 7,840 Square Feet
- Dimensions: 82X99
- Features: Corner Lot, Level, 0-2.9999
Details
- Parcel number: 861313120327.000010
Construction
Type & style
- Home type: SingleFamily
- Architectural style: Colonial
- Property subtype: Single Family Residence
Materials
- Brick
- Roof: Metal
Condition
- New construction: No
- Year built: 1880
Utilities & green energy
- Sewer: City
- Water: City
Community & HOA
Community
- Security: Carbon Monoxide Detector(s), Smoke Detector(s)
- Subdivision: None
Location
- Region: West Lebanon
Financial & listing details
- Tax assessed value: $191,600
- Annual tax amount: $901
- Date on market: 5/21/2026
- Listing terms: Cash,Conventional,FHA,USDA Loan,VA Loan
Estimated market value
$257,000
$244,000 - $270,000
$2,265/mo
Price history
| Date | Event | Price |
|---|---|---|
| 8/25/2026 | Price change | $260,000-3.7% |
Source:  IRMLS #202619452 Report a problem IRMLS #202619452 Report a problem | ||
| 7/28/2026 | Price change | $270,000-3.5% |
Source: IRMLS #202619452 Report a problem | ||
| 6/26/2026 | Price change | $279,900-3.4% |
Source: IRMLS #202619452 Report a problem | ||
| 6/15/2026 | Price change | $289,900-3.3% |
Source: IRMLS #202619452 Report a problem | ||
| 5/21/2026 | Listed for sale | $299,900+289.5% |
Source: IRMLS #202619452 Report a problem | ||
| 11/15/2006 | Sold | $77,000$31/sqft |
Source: Agent Provided Report a problem | ||
Public tax history
| Year | Property taxes | Tax assessment |
|---|---|---|
| 2025 | $821 +5.6% | $191,600 +9.9% |
| 2024 | $777 +4% | $174,400 +2.3% |
| 2023 | $748 +150.7% | $170,400 +6.3% |
| 2022 | $298 -43.7% | $160,300 +25.4% |
| 2021 | $530 +17% | $127,800 +3.6% |
| 2020 | $453 +40.5% | $123,300 +2.9% |
| 2019 | $322 +83% | $119,800 +8.2% |
| 2018 | $176 | $110,700 +25.1% |
| 2017 | $176 +28.1% | $88,500 +1.5% |
| 2016 | $138 +7.5% | $87,200 +2.3% |
| 2014 | $128 +19.6% | $85,200 +5.3% |
| 2013 | $107 -24.3% | $80,900 -6.8% |
| 2012 | $141 +11.4% | $86,800 +5% |
| 2011 | $127 -11.5% | $82,700 |
| 2010 | $143 +15.8% | $82,700 +4% |
| 2009 | $124 -8.2% | $79,500 -3.5% |
| 2007 | $135 -84.5% | $82,400 |
| 2006 | $872 | $82,400 +23% |
| 2005 | -- | $67,000 |
Find assessor info on the county website
Monthly payment
Est. payment
Payment breakdown
Explore the cost of this home by adjusting the details. Changes won't be saved.Climate risks
Neighborhood: 47991
Nearby schools
Schools provided by the listing agent
- Elementary: Warren Central
- Middle: Seeger Memorial
- High: Seeger Memorial
- District: MSD of Warren County
Source: IRMLS. This data may not be complete. We recommend contacting the local school district to confirm school assignments for this home.
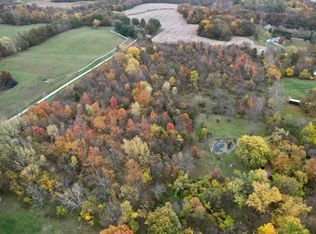

Similar homes
- $--3 bd2 ba2.4k sqft102 N Warren St, West Lebanon, IN 47991Auction
 Auction.com 2
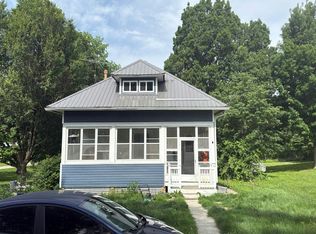
 - $239,0003 bd2 ba1.7k sqft2930 E 3rd St, West Lebanon, IN 47991For Sale
 MLS ID #202634915, Stephenie VanLeer, Warren Agency. IRMLS
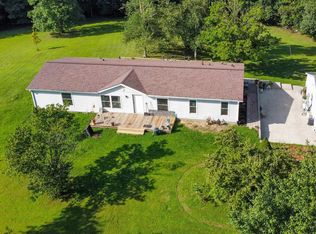
 - $225,0005 bd2 ba2.2k sqft305 N Monroe St, Williamsport, IN 47993For Sale
 MLS ID #202624320, Emily Cary, Keller Williams Realty Group. IRMLS
 - $254,9004 bd2 ba1.8k sqft1515 Liberty St, Covington, IN 47932Active
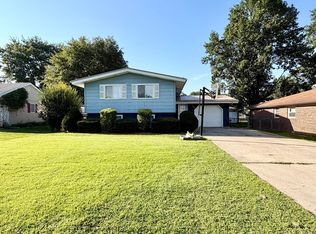 MLS ID #22123004, Gina Stalcup, Midwest Homes and Land. MIBOR as distributed by MLS GRID
