Skip main navigation
Sold for $180,000
  • $180,000

    207 S Jeffery ST, BEVERLYHILLS FL 34465, Beverly Hills, FL 34465

    2beds
    1,354sqft
    Single Family Residence
    Built in 1984
    9,600 Square Feet Lot
    $179,300 Zestimate®
    $133/sqft
    $1,511 Estimated rent

    Home value

    $179,300

    $158,000 - $204,000

    $1,511/mo

    Zestimate® history
    Loading
    Loading...

    Owner options

    List your home for rent

    $1,511/mo

    Rent Zestimate®

    Find your next renter with Zillow Rental Manager. Plus, with online applications, you can quickly screen prospective tenants – for free.

    Learn more

    $1,511/mo

    Rent Zestimate®

    Refinance and save

    $1,279/mo

    Est. payment

    Refinancing to a lower rate could help reduce your monthly payments and save thousands over the life of the loan.

    See today's rates

    $1,279/mo

    Est. payment

    Explore your selling options

    Work with a Zillow partner agent

    Leverage their expertise and Zillow's premium Showcase listings to get your home seen by more buyers.

    Get started

    List with your own agent

    Get your home in front of millions of buyers by listing it on Zillow.

    Learn how to do it

    Sell it yourself

    Take full control of how buyers see your home on Zillow by listing For Sale by Owner (FSBO).

    List your home

    What's special

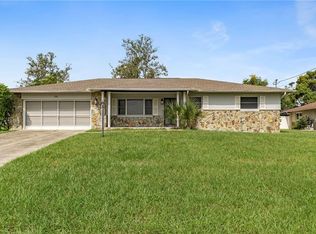
    With a newer roof, newer windows, and plenty of room to spread out, this charming home is one you don’t want to miss. Come take a look at this beautifully expanded Windsor Model in Beverly Hills, offering comfort, space, and numerous updates! Driving up, you’ll immediately notice the extra-wide driveway, 2-car attached garage, and a welcoming 17’ x 8’ tiled front porch—perfect for relaxing and watching the sunsets. Inside, the home features high vaulted ceilings in the great room, newer carpet, and a formal dining area ideal for entertaining. The kitchen offers plenty of cabinet space, a breakfast nook, and a pass-through for easy serving. Just off the dining room, you’ll find a spacious family room that opens up to a massive 22’ x 11’ tiled and screened porch, overlooking the backyard—complete with a storage shed. Conveniently located off the kitchen is a full bathroom with a shower, a laundry area, and direct access to the 2-car garage. The home also includes two nicely sized bedrooms with ample closet space and an updated bathroom with modern touches. All appliance staying with the home, including washer & dryer, most furniture included.

    Zillow last checked:

    Listing updated:

    Listed by:

    Kirk Johnson 352-634-4574,

    CITRUS RIDGE REALTY 352-746-9000

    Bought with:

    Kirk Johnson, 522604

    CITRUS RIDGE REALTY

    Source: Stellar MLS,MLS#: CC852221MLS LogoOriginating MLS: Citrus

    Facts & features

    Interior

    Bedrooms & bathrooms
    • Bedrooms: 2
    • Bathrooms: 2
    • Full bathrooms: 2
    Heating
    • Heat Pump
    Cooling
    • Central Air
    Appliances
    • Included: Dishwasher, Dryer, Microwave, Refrigerator, Washer
    • Laundry: Inside
    Features
    • Cathedral Ceiling(s), Eating Space In Kitchen
    • Flooring: Carpet
    Interior area
    • Total structure area: 1,904
    • Total interior livable area: 1,354 sqft

    Property

    Parking
    • Total spaces: 2
    • Parking features: Garage Door Opener, Driveway
    • Attached garage spaces: 2
    • Has uncovered spaces: Yes
    • Details: Garage Dimensions: 22'x22'
    Features
    • Levels: One
    • Stories: 1
    Lot
    • Size: 9,600 Square Feet
    • Features: Level
    Details
    • Parcel number: 2391162
    • Zoning: PDR

    Construction

    Type & style
    • Home type: SingleFamily
    • Architectural style: Ranch
    • Property subtype: Single Family Residence
    Materials
    • Block
    • Foundation: Slab
    • Roof: Shingle
    Condition
    • New construction: No
    • Year built: 1984

    Utilities & green energy

    • Sewer: Public Sewer
    • Water: Public

    Community & HOA

    Community
    • Features: Clubhouse, Tennis Court(s)
    • Pet fee: $0 monthly
    HOA
    • Has HOA: No
    • Amenities included: Clubhouse, Pickleball Court(s)
    Location
    • Region: Beverly Hills

    Financial & listing details

    • Price per square foot: $133/sqft
    • Tax assessed value: $142,674
    • Annual tax amount: $1,369
    • Date on market: 2/18/2026
    • Cumulative days on market: 63 days
    • Listing terms: Cash,Conventional
    • Total actual rent: 0
    • Road surface type: Paved

    Price history

    DateEventPrice
    5/28/2026Sold$180,000-7.7%$133/sqft
    Source: Stellar MLS #CC852221 Report a problem
    4/22/2026Pending sale$195,000$144/sqft
    Source: Realtors Association of Citrus County #852221 Report a problem
    4/14/2026Price change$195,000-2.5%$144/sqft
    Source: Realtors Association of Citrus County #852221 Report a problem
    4/2/2026Price change$199,900-7%$148/sqft
    Source: Realtors Association of Citrus County #852221 Report a problem
    3/5/2026Price change$215,000-6.5%$159/sqft
    Source: Realtors Association of Citrus County #852221 Report a problem
    2/18/2026Listed for sale$229,900+1049.5%$170/sqft
    Source: Realtors Association of Citrus County #852221 Report a problem
    9/28/2011Sold$20,000$15/sqft
    Source: Public Record Report a problem

    Public tax history

    YearProperty taxesTax assessment
    2025$1,370 +6.9%$118,576 +2.9%
    2024$1,281 +3.1%$115,234 +3%
    2023$1,243 +6.8%$111,878 +3%
    2022$1,164 -22.5%$108,619 +20.2%
    2021$1,502 +13.8%$90,350 +7.1%
    2020$1,320 +8.8%$84,398 +13%
    2019$1,214 +140.7%$74,669 +32.9%
    2018$504 $56,188 -3%
    2017$504 -48.6%$57,900 +5.1%
    2016$981 +1.5%$55,090 +11.1%
    2015$966 +7.5%$49,598 +4.5%
    2014$899 +1.3%$47,460 -3.9%
    2013$887 +9%$49,370 -0.4%
    2012$814 +84%$49,549 -5.9%
    2011$442 -7.7%$52,629 -9.8%
    2010$479 -1.2%$58,342 +2.7%
    2009$485 +1%$56,810 +0.1%
    2008$480 -3.7%$56,753 +3%
    2007$499 +0.5%$55,100 +2.4%
    2006$496 -4.6%$53,800 +2.9%
    2005$520 +1.1%$52,300 +3%
    2004$515 +4.5%$50,800 +1.8%
    2003$492 +8%$49,900 +2.3%
    2002$456 +7.7%$48,800 +4.5%
    2000$423 $46,700
    Find assessor info on the county website

    Neighborhood: 34465

    Nearby schools

    GreatSchools rating
    Schools provided by the listing agent
    • Elementary: Forest Ridge Elementary School
    • Middle: Lecanto Middle School
    • High: Lecanto High School

    Source: Stellar MLS. This data may not be complete. We recommend contacting the local school district to confirm school assignments for this home.

    Get a cash offer in 3 minutes
    Find out how much your home could sell for in as little as 3 minutes with a no-obligation cash offer.
    Estimated market value

    $179,300

    Get a cash offer in 3 minutes
    Find out how much your home could sell for in as little as 3 minutes with a no-obligation cash offer.
    Estimated market value

    $179,300