Built in 2023 and having only one owner, this 3 bedroom, 2 bathroom home is in immaculate condition! From the cute curb appeal to the spacious backyard, this home will leave you wanting for nothing. The open concept and modern tones throughout create a spacious, bright feel throughout the entire space. The kitchen features a central island, gorgeous countertops, and stainless steel appliances. The flooring throughout the entire home is a beautiful vinyl plank. The primary bedroom has its own en suite bathroom including a dual vanity, tiled walk-in shower, and walk-in closet. Out back is a great covered patio, spacious backyard, and a concrete driveway on the side suited for vehicles, RVs, and more.
Sold
Price Unknown
207 S Madison St, Mc Gregor, TX 76657
3beds
1,350sqft
Duplex, Single Family Residence
Built in 2023
6,011 Square Feet Lot
$249,100 Zestimate®
$--/sqft
$1,872 Estimated rent
Home value
$249,100
$229,000 - $269,000
$1,872/mo
Zestimate® history
Owner options
List your home for rent
$1,872/mo
Rent Zestimate®
Find your next renter with Zillow Rental Manager. Plus, with online applications, you can quickly screen prospective tenants – for free.
$1,872/mo
Rent Zestimate®
Refinance and save
Refinancing to a lower rate could help reduce your monthly payments and save thousands over the life of the loan.
Explore your selling options
Work with a Zillow partner agent
Leverage their expertise and Zillow's premium Showcase listings to get your home seen by more buyers.
Get startedList with your own agent
Get your home in front of millions of buyers by listing it on Zillow.
Learn how to do itSell it yourself
Take full control of how buyers see your home on Zillow by listing For Sale by Owner (FSBO).
List your homeWhat's special
Zillow last checked:
Listing updated:
Listed by:
Collin Coats 686667,
Bentwood Realty 254-300-4800
Bought with:
Terry Holdbrook
Central Metro Realty
Source: NTREIS,MLS#: 20989405
Facts & features
Interior
Bedrooms & bathrooms
- Bedrooms: 3
- Bathrooms: 2
- Full bathrooms: 2
Primary bedroom
- Features: Closet Cabinetry, Ceiling Fan(s), En Suite Bathroom, Separate Shower, Walk-In Closet(s)
- Level: First
- Dimensions: 10 x 10
Living room
- Features: Ceiling Fan(s)
- Level: First
- Dimensions: 12 x 12
Heating
- Central, Electric
Cooling
- Central Air, Electric
Appliances
- Included: Dishwasher, Electric Range, Disposal, Microwave, Vented Exhaust Fan
- Laundry: Washer Hookup, Electric Dryer Hookup, Laundry in Utility Room
Features
- Double Vanity, Eat-in Kitchen, High Speed Internet, Kitchen Island, Open Floorplan, Vaulted Ceiling(s), Natural Woodwork, Walk-In Closet(s)
- Flooring: Luxury Vinyl Plank
- Windows: Window Coverings
- Has basement: No
- Has fireplace: No
Interior area
- Total interior livable area: 1,350 sqft
Property
Parking
- Total spaces: 4
- Parking features: Additional Parking, Concrete, Covered, Driveway, Garage Faces Front, Garage, Garage Door Opener, Gated, Outside, RV Gated, Boat, RV Access/Parking
- Attached garage spaces: 2
- Carport spaces: 2
- Covered spaces: 4
- Has uncovered spaces: Yes
Features
- Levels: One
- Stories: 1
- Patio & porch: Rear Porch, Front Porch, Covered
- Exterior features: Private Yard
- Pool features: None
- Fencing: Fenced,Privacy,Wood
Lot
- Size: 6,011 Square Feet
- Features: Level
- Residential vegetation: Grassed
Details
- Additional structures: RV/Boat Storage
- Parcel number: 341340000413007
Construction
Type & style
- Home type: SingleFamily
- Property subtype: Duplex, Single Family Residence
- Attached to another structure: Yes
Materials
- Foundation: Slab
- Roof: Composition
Condition
- Year built: 2023
Utilities & green energy
- Sewer: Public Sewer
- Water: Public
- Utilities for property: Sewer Available, Water Available
Community & HOA
Community
- Subdivision: Mcgregor Ot
HOA
- Has HOA: No
Location
- Region: Mc Gregor
Financial & listing details
- Annual tax amount: $5,634
- Date on market: 7/3/2025
- Cumulative days on market: 53 days
- Listing terms: Cash,Conventional,FHA,Texas Vet,VA Loan
Price history
| Date | Event | Price |
|---|---|---|
| 9/18/2025 | Sold | -- |
Source: NTREIS #20989405 Report a problem | ||
| 9/5/2025 | Pending sale | $249,900$185/sqft |
Source: NTREIS #20989405 Report a problem | ||
| 8/25/2025 | Contingent | $249,900$185/sqft |
Source: NTREIS #20989405 Report a problem | ||
| 8/4/2025 | Price change | $249,900-3.8%$185/sqft |
Source: NTREIS #20989405 Report a problem | ||
| 7/3/2025 | Listed for sale | $259,900$193/sqft |
Source: NTREIS #20989405 Report a problem | ||
Public tax history
Tax history is unavailable.
Neighborhood: 76657
Nearby homes
- $--3 bd2 ba1.3k sqft207 S Madison Dr, Mc Gregor, TX 76657Sold
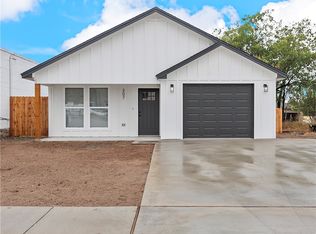
- $--6,098 sqft201 S Madison St, Mc Gregor, TX 76657Off Market

- $253,4106,098 sqft207 Madison Ave, Mc Gregor, TX 76657Off Market

- $113,3002 bd1 ba1k sqft204 S Monroe St, Mc Gregor, TX 76657Off Market
- $159,4003 bd2 ba1.6k sqft200 S Monroe St, Mc Gregor, TX 76657Off Market
- $86,5001 bd1 ba624 sqft208 S Monroe St, Mc Gregor, TX 76657Off Market
- $186,3003 bd2 ba1.4k sqft509 W 3rd St, Mc Gregor, TX 76657Off Market
- $202,4004 bd2 ba2.8k sqft515 W 3rd St, Mc Gregor, TX 76657Off Market
Nearby schools
GreatSchools rating
- 3/10McGregor Elementary SchoolGrades: 2-5Distance: 1 mi
- 5/10Isbill Junior High SchoolGrades: 6-8Distance: 0.3 mi
- 8/10McGregor High SchoolGrades: 9-12Distance: 0.9 mi
Schools provided by the listing agent
- Elementary: McGregor
- High: McGregor
- District: McGregor ISD
Source: NTREIS. This data may not be complete. We recommend contacting the local school district to confirm school assignments for this home.
Sell for more on Zillow
Get a Zillow Showcase℠ listing at no additional cost and you could sell for .
$249,100
2% more
+$4,982
With Zillow Showcase(estimated)
$254,082
Sell for more on Zillow
Get a Zillow Showcase℠ listing at no additional cost and you could sell for .
$249,100
2% more
+$4,982
With Zillow Showcase(estimated)
$254,082
- Texas
- McLennan County
- Mc Gregor
- 76657
- 207 S Madison St
