Skip main navigation
For sale
  • Price cut: $20K (7/1)
    $575,000

    207 S Owen Dr, Madison, WI 53705

    3beds
    1,464sqft
    : 
    Loading
    Get pre-qualified
    Single Family Residence
    Built in 1941
    7,405 Square Feet Lot
    $570,100 Zestimate®
    $393/sqft
    $-- HOA

    What's special

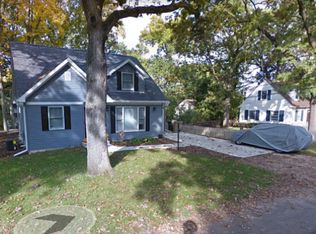
    New price! Open houses Thu 7/2 5–8pm & Sun 7/5 11–3pm; private showings available now. A rare opportunity to own a timeless Cape Cod in one of Madison’s most sought-after neighborhoods, offering character, comfort, and convenience. Enjoy morning coffee in the newly completed screened porch (2022), entertain in the fenced, landscaped backyard, relax on the private terrace (2022) off the primary bedroom, or unwind year-round in the meticulously managed hot tub (2025). Thoughtfully maintained with fresh interior paint (2026), new water filtration system, new water heater (2021), well-maintained HVAC/central AC, French drain system (2025), and thoughtful hard/landscaping (2026). Pre-listing inspection and seller update list available for buyer confidence; many items already addressed. Walk or bike to Hilldale and Sequoya Commons, plus nearby parks and playgrounds. Zoned for Midvale, Hamilton, and West High, this home offers an exceptional combination of location, lifestyle, and value.
    32 days
    |
    2,616
    |
    79
    |

    Zillow last checked:

    Listing updated:

    Listed by:

    Seth Pfaehler,

    The McGrady Group, LLC,

    Matthew McGrady,

    The McGrady Group, LLC

    Source: SCWMLS,MLS#: 2025263

    Loading...

      Facts & features

      Interior

      Bedrooms & bathrooms
      • Bedrooms: 3
      • Bathrooms: 2
      • Full bathrooms: 2
      • Main level bathrooms: 1
      Primary bedroom
      • Level: Upper
      • Area: 192
      • Dimensions: 16 x 12
      Bedroom 2
      • Level: Upper
      • Area: 120
      • Dimensions: 12 x 10
      Bedroom 3
      • Level: Upper
      • Area: 144
      • Dimensions: 16 x 9
      Dining room
      • Level: Main
      • Area: 120
      • Dimensions: 10 x 12
      Family room
      • Area: 228
      • Dimensions: 12 x 19
      Kitchen
      • Features: Range/Oven, Refrigerator, Dishwasher, Microwave, Disposal
      • Level: Main
      • Area: 96
      • Dimensions: 8 x 12
      Living room
      • Level: Main
      • Area: 198
      • Dimensions: 11 x 18
      Heating
      • Forced Air
      Cooling
      • Central Air, Wall Unit(s)
      Appliances
      • Included: Washer, Dryer, Water Softener Included, Humidifier
      • Laundry: Lower Level
      Features
      • Walk-In Closet(s), At Least 1 tub, Internet- Fiber available, Ceiling Fan(s)
      • Windows: Skylight(s), Window Coverings
      • Basement: Full
      • Has fireplace: Yes
      • Fireplace features: Electric, Free Standing, Wood Burning
      Interior area
      • Total structure area: 1,464
      • Total interior livable area: 1,464 sqft
      • Finished area above ground: 1,464

      Property

      Parking
      • Total spaces: 1
      • Parking features: 1 car, Attached, Garage Door Opener
      • Attached garage spaces: 1
      • Has uncovered spaces: Yes
      Features
      • Levels: One and One Half
      • Stories: 1.5
      • Patio & porch: Deck, Patio, Screened Porch
      • Has spa: Yes
      • Spa features: Heated
      • Fencing: Fenced
      Lot
      • Size: 7,405 Square Feet
      • Dimensions: 60X126
      • Features: Near Public Transit, Sidewalk
      Details
      • Additional structures: Storage
      • Parcel number: 070920410027
      • Zoning: TR-C1
      • Other equipment: Dehumidifier

      Construction

      Type & style
      • Home type: SingleFamily
      • Architectural style: Cape Cod
      • Property subtype: Single Family Residence
      Materials
      • Aluminum Siding, Stone
      • Foundation: Poured concrete foundatn
      Condition
      • Year built: 1941

      Utilities & green energy

      • Sewer: Public Sewer
      • Water: Public
      • Utilities for property: Internet - Cable

      Community & HOA

      Community
      • Security: Carbon Monoxide Detector(s), Smoke Detector(s)
      • Subdivision: Sunset Village
      Location
      • Region: Madison

      Financial & listing details

      • Price per square foot: $393/sqft
      • Tax assessed value: $622,300
      • Annual tax amount: $10,286
      • Date on market: 6/7/2026
      • Inclusions: Refrigerator, Range/Oven, Dishwasher, Microwave, Washer, Dryer, Window Covering, Shed, Hot Tub, Firewood rack, Water Filtration System, Window AC,
      • Exclusions: Seller's personal items, Projector, Projector Screen, Projector accessories.

        Estimated market value

        $570,100

        $542,000 - $599,000

        $2,793/mo

        Price history

        DateEventPrice
        7/1/2026Price change$575,000-3.4%$393/sqft
        Source: SCWMLS #2025263 Report a problem
        6/7/2026Listed for sale$595,000+52.6%$406/sqft
        Source: WIREX MLS #2025263 Report a problem
        8/20/2020Sold$390,000+4%$266/sqft
        Source: Public Record Report a problem
        7/23/2020Pending sale$374,900$256/sqft
        Source: First Weber Inc #1886730 Report a problem
        6/25/2020Listed for sale$374,900+36.3%$256/sqft
        Source: First Weber Inc #1886730 Report a problem
        7/7/2005Sold$275,000$188/sqft
        Source: Public Record Report a problem

        Public tax history

        YearProperty taxesTax assessment
        2024$10,105 +6.9%$516,200 +10%
        2023$9,456 $469,300 +15%
        2022-- $408,100 +6%
        2021-- $385,000 +9.4%
        2020-- $352,000 +5%
        2019$6,923 $335,200 +5%
        2018$6,923 -0.3%$319,200 +4%
        2017$6,943 +8.3%$306,900 +6%
        2016$6,408 +2.1%$289,500 +8.1%
        2014$6,276 +4.1%$267,700 +2.4%
        2013$6,032 -1.8%$261,400
        2012$6,144 +1.9%$261,400 -3%
        2011$6,032 +3.6%$269,500
        2010$5,824 +5.8%$269,500 -2%
        2009$5,502 +5.3%$275,000
        2008$5,227 -1.4%$275,000
        2007$5,301 0%$275,000
        2006$5,302 +2.9%$275,000 +8.8%
        2005$5,154 +4%$252,700 +11%
        2004$4,955 +5.6%$227,700
        2003$4,692 +0.9%$227,700 +12.6%
        2002$4,650 +2.1%$202,200 +7%
        2001$4,553 +12%$189,000 +15.3%
        2000$4,064 $163,900

        Find assessor info on the county website

        Monthly payment

        Est. payment

        Payment breakdown

        Explore the cost of this home by adjusting the details. Changes won't be saved.
        All calculations are estimates and provided by Zillow, Inc. for informational purposes only. Actual amounts may vary.
        HOA fees may include property taxes on listings classified as Co-Ops. Contact the listing agent and/or owner for fee details.
        Mortgage interest rates are dependent on a number of factors, including credit score, down payment, and repayment length. Interest rate data provided by Zillow Group Marketplace, Inc. as of 1/1/1970 from various mortgage lenders with which we have lead or other similar arrangements; the Estimated Payment is an average of those rates.
        See how much you could borrow to make a competitive offer.

        Climate risks

        Neighborhood: Sunset Village

        Getting around

        38 / 100
        Car-Dependent
        39 / 100
        Some Transit
        59 / 100
        Bikeable

        Nearby schools

        GreatSchools rating
        Schools provided by the listing agent
        • Elementary: Midvale/Lincoln
        • Middle: Hamilton
        • High: West
        • District: Madison

        Source: SCWMLS. This data may not be complete. We recommend contacting the local school district to confirm school assignments for this home.

        A local agent can set up tours, give advice and negotiate with sellers.

        A local lender can help you make sure your offer is ready when you are.

        Browse local experts

        Similar homes

        Skip to the end of the carouselSkip to the beginning of the carousel