WELCOME HOME to this lovely 2021 built 4 bed, 3 bath home with a ton of amenities! With over 2500 sq ft, this home sits right next to a park, boasts a 3 stall finished/heated garage with storage, hot & cold water, & floor drain. Enter the home through a mudroom w/ built-ins & a half bath. The bright main floor boasts an open concept, a living room with a wall of built-in cabinetry, a dining room that leads onto a back yard stamped patio, and a kitchen to love! Admire the large granite island, walk-in pantry, backsplash, & SS appliances(gas range). Enjoy the spacious main floor office space! Upstairs you will find all 4 bedrooms together with a lovely master suite (tiled shower )& large double vanity, laundry room, & a family/play area to boot. The crawl space offers a ton of storage
Closed
Price Unknown
207 S Prairie Dr, Hankinson, ND 58041
4beds
2,516sqft
Single Family Residence
Built in 2021
0.53 Acres Lot
$440,500 Zestimate®
$--/sqft
$2,710 Estimated rent
Home value
$440,500
$418,000 - $463,000
$2,710/mo
Zestimate® history
Owner options
List your home for rent
$2,710/mo
Rent Zestimate®
Find your next renter with Zillow Rental Manager. Plus, with online applications, you can quickly screen prospective tenants – for free.
$2,710/mo
Rent Zestimate®
Refinance and save
Refinancing to a lower rate could help reduce your monthly payments and save thousands over the life of the loan.
Explore your selling options
Work with a Zillow partner agent
Leverage their expertise and Zillow's premium Showcase listings to get your home seen by more buyers.
Get startedList with your own agent
Get your home in front of millions of buyers by listing it on Zillow.
Learn how to do itSell it yourself
Take full control of how buyers see your home on Zillow by listing For Sale by Owner (FSBO).
List your homeWhat's special
Zillow last checked:
Listing updated:
Listed by:
Melissa Thiele 218-731-0737,
Miller Realty, Inc.,
Lisa Mauch 701-640-5281
Bought with:
James LaHaise
Park Co., REALTORS®
Source: NorthstarMLS as distributed by MLS GRID,MLS#: 7427820
Facts & features
Interior
Bedrooms & bathrooms
- Bedrooms: 4
- Bathrooms: 3
- Full bathrooms: 1
- 3/4 bathrooms: 1
- 1/2 bathrooms: 1
Bedroom
- Level: Second
Bedroom 2
- Level: Second
Bedroom 3
- Level: Second
Bedroom 4
- Level: Second
Den
- Level: Main
Dining room
- Level: Main
Family room
- Level: Second
Foyer
- Level: Main
Kitchen
- Level: Main
Laundry
- Level: Second
Living room
- Level: Main
Patio
- Level: Main
Patio
- Level: Main
Storage
- Level: Basement
Utility room
- Level: Lower
Heating
- Forced Air
Cooling
- Central Air
Appliances
- Included: Dishwasher, Disposal, Double Oven, Dryer, Electric Water Heater, Microwave, Range, Refrigerator, Washer, Water Softener Owned
- Laundry: Upper Level
Features
- Flooring: Laminate
- Windows: Window Coverings
- Basement: Crawl Space
- Has fireplace: No
Interior area
- Total structure area: 2,516
- Total interior livable area: 2,516 sqft
- Finished area above ground: 2,516
- Finished area below ground: 0
Property
Parking
- Total spaces: 3
- Parking features: Attached, Floor Drain, Garage, Heated Garage
- Attached garage spaces: 3
Accessibility
- Accessibility features: None
Features
- Levels: Two
- Stories: 2
- Patio & porch: Deck, Patio
Lot
- Size: 0.53 Acres
Details
- Foundation area: 1234
- Parcel number: 48120504129380
- Zoning description: Residential-Single Family
Construction
Type & style
- Home type: SingleFamily
- Property subtype: Single Family Residence
Materials
- Roof: Asphalt
Condition
- New construction: No
- Year built: 2021
Details
- Builder name: SIGNATURE HOMES INC
Utilities & green energy
- Gas: Propane
- Sewer: City Sewer/Connected
- Water: City Water/Connected
Community & HOA
Community
- Subdivision: PRAIRIE PINES ADDITION
HOA
- Has HOA: No
Location
- Region: Hankinson
Financial & listing details
- Annual tax amount: $6,108
- Date on market: 4/4/2024
Price history
| Date | Event | Price |
|---|---|---|
| 5/20/2024 | Sold | -- |
Source:  NorthstarMLS as distributed by MLS GRID #7427820 Report a problem NorthstarMLS as distributed by MLS GRID #7427820 Report a problem | ||
| 4/19/2024 | Pending sale | $439,900$175/sqft |
Source:  FMARMLS #7427820 Report a problem FMARMLS #7427820 Report a problem | ||
| 3/26/2024 | Listed for sale | $439,900$175/sqft |
Source: FMARMLS #7427820 Report a problem | ||
| 3/25/2024 | Listing removed | -- |
Source: FMARMLS #24-1258 Report a problem | ||
| 3/18/2024 | Listed for sale | $439,900+17496%$175/sqft |
Source: FMARMLS #24-1258 Report a problem | ||
| 7/16/2020 | Sold | -- |
Source: NorthstarMLS as distributed by MLS GRID #7364547 Report a problem | ||
| 2/13/2019 | Listed for sale | $2,500$1/sqft |
Source: Miller Realty, Inc. #18-5512 Report a problem | ||
Public tax history
Tax history is unavailable.
Neighborhood: 58041
Nearby homes
- $2,5000.36 Acres303 Pine Dr, Hankinson, ND 58041Lot/Land
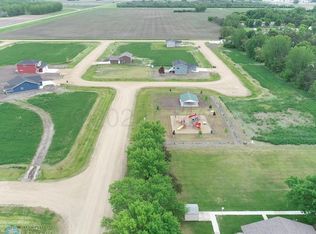
- $2,5000.342 Acres306 S Prairie Dr, Hankinson, ND 58041Lot/Land
- $2,5000.405 Acres100 Pine Dr, Hankinson, ND 58041Lot/Land
- $--0.513 Acres205 S Prairie Dr, Hankinson, ND 58041Sold

- $2,5000.314 Acres301 S Prairie Dr, Hankinson, ND 58041Lot/Land
- $2,5000.356 Acres202 N Prairie Dr, Hankinson, ND 58041Lot/Land
- $--0.353 Acres106 Pine Dr, Hankinson, ND 58041Sold
- $2,5000.376 Acres308 N Prairie Dr, Hankinson, ND 58041Lot/Land
Nearby schools
GreatSchools rating
- 6/10Hankinson Elementary SchoolGrades: PK-6Distance: 0.6 mi
- 9/10Hankinson High SchoolGrades: 7-12Distance: 0.6 mi
Schools provided by the listing agent
- High: Hankinson
Source: NorthstarMLS as distributed by MLS GRID. This data may not be complete. We recommend contacting the local school district to confirm school assignments for this home.
- North Dakota
- Richland County
- Hankinson
- 58041
- 207 S Prairie Dr
Nearby cities
Nearby zip codes
Other Hankinson Topics
