Skip main navigation
Sold
  • Price Unknown

    207 S Saint Valerie St, Abbeville, LA 70510

    3beds
    2,715sqft
    Single Family Residence
    Built in 1934
    0.27 Acres Lot
    $243,400 Zestimate®
    $--/sqft
    $1,367 Estimated rent

    Home value

    $243,400

    Estimated sales range

    Not available

    $1,367/mo

    Zestimate® history
    Loading
    Loading...

    Owner options

    List your home for rent

    $1,367/mo

    Rent Zestimate®

    Find your next renter with Zillow Rental Manager. Plus, with online applications, you can quickly screen prospective tenants – for free.

    Learn more

    $1,367/mo

    Rent Zestimate®

    Refinance and save

    Refinancing to a lower rate could help reduce your monthly payments and save thousands over the life of the loan.

    See today's rates

    Explore your selling options

    Work with a Zillow partner agent

    Leverage their expertise and Zillow's premium Showcase listings to get your home seen by more buyers.

    Get started

    List with your own agent

    Get your home in front of millions of buyers by listing it on Zillow.

    Learn how to do it

    Sell it yourself

    Take full control of how buyers see your home on Zillow by listing For Sale by Owner (FSBO).

    List your home

    What's special

    Antique southern pine floorsAdditional storage closetsSecluded courtyardLush landscapingGranite countersLarge closetsPrecious porch
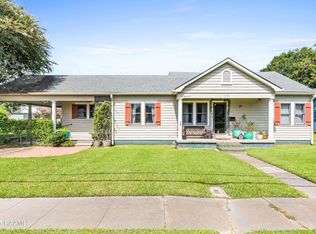
    Curb appeal and historic features abound in this A. Hayes Town designed home in downtown Abbeville. Lush landscaping and precious porch will welcome your guests into this charming 1930's home in the historic district. Gorgeous antique southern pine floors in the formal living and dining with soaring ceilings, antique doors and extensive dinning room storage. The kitchen features modern upgrades like granite counters and island, stainless appliances and plenty of storage, but a nod to historic southern beginnings with pecky cypress paneling that continues to the breakfast area. Step down into the large den with authentic terrazzo floors, exposed beams, plenty of built ins, and brick wood burning fireplace with Rotisserie grill option! Primary suite has large walk in closet with lots of storage and updated vanity sink. The 2 guest bedrooms have more of the original pine floors, large closets and share the hall bath with dual vanities and updated walk in custom tiled shower. Butler's pantry and laundry room with lots of additional storage, sink and room for 2nd fridge located just off the kitchen. But it is likely the outside that will likely call you in - wonderful and secluded courtyard to enjoy the beverage of your choice, lots of mature trees and workshop to store your green thumb tools. Additional storage closets in the carport plus room to park your RV! Whole house generator and flood zone X.

    Zillow last checked:

    Listing updated:

    Listed by:

    Arla Slaughter,

    Compass

    Source: RAA,MLS#: 2020023449MLS Logo

    Facts & features

    Interior

    Bedrooms & bathrooms
    • Bedrooms: 3
    • Bathrooms: 2
    • Full bathrooms: 2
    Heating
    • Central, Natural Gas
    Cooling
    • Central Air
    Appliances
    • Included: Dishwasher, Refrigerator, Electric Stove Con
    • Laundry: Electric Dryer Hookup, Washer Hookup
    Features
    • Beamed Ceilings, Built-in Features, Kitchen Island, Separate Shower, Walk-in Pantry, Granite Counters, Solid Surface Counters
    • Flooring: Tile, Wood
    • Windows: Window Treatments, Wood Frames
    • Number of fireplaces: 1
    • Fireplace features: 1 Fireplace, Wood Burning
    Interior area
    • Total interior livable area: 2,715 sqft

    Property

    Parking
    • Total spaces: 2
    • Parking features: Attached, Carport, Open, RV Access/Parking
    • Carport spaces: 2
    • Has uncovered spaces: Yes
    Features
    • Stories: 1
    • Patio & porch: Open
    • Fencing: Brick,Full,Other,Partial,Vinyl
    Lot
    • Size: 0.27 Acres
    • Dimensions: 120 x 120
    • Features: 0 to 0.5 Acres, Corner Lot, Landscaped, Level
    Details
    • Additional structures: Pergola
    • Parcel number: Ra406200
    • Special conditions: Arms Length
    • Other equipment: Generator

    Construction

    Type & style
    • Home type: SingleFamily
    • Property subtype: Single Family Residence
    Materials
    • Stucco, Wood Siding, Concrete
    • Foundation: Pillar/Post/Pier, Slab
    • Roof: Composition
    Condition
    • Resale
    • Year built: 1934

    Utilities & green energy

    • Electric: Elec: City
    • Gas: Gas: Delta Utilities
    • Sewer: Public Sewer

    Community & HOA

    Community
    • Subdivision: F F Young Addition
    Location
    • Region: Abbeville

    Financial & listing details

    • Tax assessed value: $165,900
    • Annual tax amount: $627
    • Date on market: 5/2/2025
    • Exclusions: Other - See Remarks
    • Electric utility on property: Yes

    Price history

    DateEventPrice
    10/20/2025Sold--
    Source: RAA #2020023449 Report a problem
    8/19/2025Pending sale$237,000$87/sqft
    Source: RAA #2020023449 Report a problem
    8/1/2025Price change$237,000-4.8%$87/sqft
    Source: RAA #2020023449 Report a problem
    7/17/2025Price change$249,000-2.4%$92/sqft
    Source: RAA #2020023449 Report a problem
    7/7/2025Price change$255,000-5.2%$94/sqft
    Source: RAA #2020023449 Report a problem
    6/23/2025Price change$269,000-3.6%$99/sqft
    Source: RAA #2020023449 Report a problem
    5/30/2025Price change$279,000-4.6%$103/sqft
    Source: RAA #2020023449 Report a problem
    5/11/2025Price change$292,500-2.5%$108/sqft
    Source: RAA #2020023449 Report a problem
    5/2/2025Listed for sale$300,000+33.6%$110/sqft
    Source: RAA #2020023449 Report a problem
    4/6/2021Sold--
    Source: RAA #20011050 Report a problem
    4/1/2021Pending sale$224,500$83/sqft
    Source: RAA #20011050 Report a problem
    3/2/2021Contingent$224,500$83/sqft
    Source: RAA #20011050 Report a problem
    2/25/2021Pending sale$224,500$83/sqft
    Source: Latter & Blum Inc. #20011050 Report a problem
    2/25/2021Contingent$224,500$83/sqft
    Source: RAA #20011050 Report a problem
    2/2/2021Price change$224,500-2.2%$83/sqft
    Source: RAA #20011050 Report a problem
    10/27/2020Price change$229,500-1.9%$85/sqft
    Source: Latter & Blum #20004436 Report a problem
    6/11/2020Price change$234,000-2.3%$86/sqft
    Source: Latter & Blum #20004436 Report a problem
    5/19/2020Price change$239,500-2.2%$88/sqft
    Source: Latter & Blum #20004436 Report a problem
    10/29/2019Listed for sale$245,000$90/sqft
    Source: Betty LeBlanc Realty, Inc #19010772 Report a problem

    Public tax history

    YearProperty taxesTax assessment
    2025$627 -26.2%$14,070 -15.2%
    2024$849 +32.7%$16,590 +17.9%
    2023$640 +0.1%$14,070
    2022$639 $14,070
    2021$639 -49.2%$14,070
    2020$1,258 +100.2%$14,070
    2019$628 -45.5%$14,070
    2018$1,153 +0%$14,070
    2017$1,153 $14,070
    2016$1,153 +4.7%$14,070 +5%
    2015$1,101 -0.9%$13,400
    2014$1,110 +0.1%$13,400
    2013$1,110 -1.5%$13,400
    2012$1,126 +0.9%$13,400
    2011$1,116 +0.3%$13,400
    2010$1,112 $13,400
    Find assessor info on the county website

    Neighborhood: 70510

    Nearby schools

    GreatSchools rating
    Schools provided by the listing agent
    • Elementary: Eaton Park
    • Middle: Jhwilliams
    • High: Abbeville

    Source: RAA. This data may not be complete. We recommend contacting the local school district to confirm school assignments for this home.

    Sell for more on Zillow
    Get a Zillow Showcase℠ listing at no additional cost and you could sell for .
    $243,400
    2% more
    +$4,868
    With Zillow Showcase(estimated)
    $248,268