Back on the market, no fault of the sellers! Sometimes as a Realtor you are given the opportunity to represent a special home. I am proud to present 207 S Springwood Dr as that. It is a home that has been owned since new and still presents itself as such. It has been meticulously maintained with records and receipts since it was built! Starting out front you will notice the beautiful curb appeal and irrigated lawn. The driveway in itself will allow plenty of space to keep all your vehicles off street. The three car garage is insulated and finished and has 10' ceilings. The covered front porch has a double swing that just begs for a quiet evening or beautiful sunrise. As you enter the front door you're greeted with vaulted ceilings and a perfect view out the rear three piece slider. It also has a pass through gas fireplace to the dining with a shared wet sink and wine rack. The split floor plan has the master bed and ensuite that is an oasis in itself. The master has vaulted ceilings and another set of triple slider doors that gives access to the rear deck. The master bath has a jetted tub, stand alone shower, water closet and custom built cabinets and quartz dual sink countertop. On the other end of the home you have two additional very spacious bedrooms. The main floor bath also boasts a custom built vanity and a recently installed bathfitters tub and shower combo. The sky light lets in so much natural light you will not need to turn the lights on. The main floor laundry sits right off the garage entrance and again boasts all custom built cabinetry. There are also two custom clothes hanging stations. The heart of the home is the kitchen. Its filled with a well thought out plan of total custom built cabinets that all have soft close doors and drawers. All appliances stay with the home. There is an eat in bar with room for a high top or small table if desired. Just off the kitchen is a formal dining room that also has a door to the rear deck. The dining room also shares the pass through fireplace for extra ambiance during special occasions. You also have access to the wet sink wine rack from the dining side. Speaking of the rear deck you will have ample room to dine or relax on the Trex built with PVC railings, that will last a lifetime. The backyard has large mature trees that give great shade in the afternoon and evenings. Returning inside and going below ground you will be invited into a very large family room with a wet bar and space for a full size refrigerator. All of the flooring in the finished areas of the basement is LVP. You will also find a very spacious bedroom with its own private entrance into the bathroom. The full bath has a tub/shower combo. With the added egress window in the family room a fifth bedroom could be added easily. There is a bonus room as well that could be used for a multitude of uses. It also has a closet of its own. One of the storage rooms has built in shelves that will stay with the sale. The mechanical room also boasts a lot of storage as well. The HVAC was all replaced in 2018 with a whole home humidifier installed. The water softener will convey with sale. I cannot call this home brand new but I have never seen one cared for like this. Please come visit and prove me wrong!
Sold-co-op w/mbr
Price Unknown
207 S Springwood Dr, Derby, KS 67037
4beds
2,379sqft
Single Family Onsite Built
Built in 1989
8,276 Square Feet Lot
$315,100 Zestimate®
$--/sqft
$2,267 Estimated rent
Home value
$315,100
$287,000 - $347,000
$2,267/mo
Zestimate® history
Owner options
List your home for rent
$2,267/mo
Rent Zestimate®
Find your next renter with Zillow Rental Manager. Plus, with online applications, you can quickly screen prospective tenants – for free.
$2,267/mo
Rent Zestimate®
Refinance and save
$120/mo
Est. payment
Refinancing to a lower rate could help reduce your monthly payments and save thousands over the life of the loan.
$120/mo
Est. payment
Explore your selling options
Work with a Zillow partner agent
Leverage their expertise and Zillow's premium Showcase listings to get your home seen by more buyers.
Get startedList with your own agent
Get your home in front of millions of buyers by listing it on Zillow.
Learn how to do itSell it yourself
Take full control of how buyers see your home on Zillow by listing For Sale by Owner (FSBO).
List your homeWhat's special
Zillow last checked:
Listing updated:
Listed by:
Curt Stevens 316-371-3992,
Keller Williams Signature Partners, LLC
Bought with:
Briana Botteron, 00248041
Source: SCKMLS as distributed by MLS GRID,MLS#: 663661
Facts & features
Interior
Bedrooms & bathrooms
- Bedrooms: 4
- Bathrooms: 3
- Full bathrooms: 3
Primary bedroom
- Description: Wood Laminate
- Level: Main
- Area: 204
- Dimensions: 17' x 12'
Bedroom
- Description: Wood Laminate
- Level: Main
- Area: 117
- Dimensions: 12' x 9'9"
Bedroom
- Description: Wood Laminate
- Level: Main
- Area: 117
- Dimensions: 12' x 9'9"
Bedroom
- Description: Luxury Vinyl
- Level: Basement
- Area: 143
- Dimensions: 13' x 11'
Dining room
- Description: Wood Laminate
- Level: Main
- Area: 146.67
- Dimensions: 13' 4" x 11'
Family room
- Description: Luxury Vinyl
- Level: Basement
- Area: 408.42
- Dimensions: 31'5" x 13'
Other
- Description: Concrete
- Level: Main
- Area: 570.21
- Dimensions: 26' 10" x 21' 3"
Kitchen
- Description: Tile
- Level: Main
- Area: 244.89
- Dimensions: 19' 4" x 12' 8"
Laundry
- Description: Wood Laminate
- Level: Main
- Area: 64
- Dimensions: 12' x 5'4"
Living room
- Description: Wood Laminate
- Level: Main
- Area: 210
- Dimensions: 15' x 14'
Heating
- Forced Air, Natural Gas
Cooling
- Central Air
Appliances
- Included: Dishwasher, Disposal, Refrigerator, Range, Humidifier, Water Softener Owned
- Laundry: Main Level, 220 equipment
Features
- Ceiling Fan(s), Walk-In Closet(s), Vaulted Ceiling(s), Wet Bar
- Doors: Storm Door(s)
- Windows: Skylight(s)
- Basement: Finished
- Number of fireplaces: 2
- Fireplace features: Gas, Double Sided
Interior area
- Total interior livable area: 2,379 sqft
- Finished area above ground: 1,614
- Finished area below ground: 765
Property
Parking
- Total spaces: 3
- Parking features: Attached, Garage Door Opener, Oversized
- Garage spaces: 3
Features
- Levels: One
- Stories: 1
- Patio & porch: Deck
- Exterior features: Guttering - ALL, Sprinkler System
Lot
- Size: 8,276 Square Feet
- Features: Standard
Details
- Parcel number: 2330802302014.00
Construction
Type & style
- Home type: SingleFamily
- Architectural style: Ranch
- Property subtype: Single Family Onsite Built
Materials
- Frame
- Foundation: Full, Day Light
- Roof: Composition
Condition
- Year built: 1989
Utilities & green energy
- Gas: Natural Gas Available
- Utilities for property: Sewer Available, Natural Gas Available, Public
Community & HOA
Community
- Features: Greenbelt, Lake
- Subdivision: SPRINGCREEK
HOA
- Has HOA: Yes
- Services included: Gen. Upkeep for Common Ar
- HOA fee: $120 annually
Location
- Region: Derby
Financial & listing details
- Tax assessed value: $263,700
- Annual tax amount: $3,935
- Date on market: 10/24/2025
- Cumulative days on market: 58 days
- Ownership: Trust
- Road surface type: Paved
Price history
Price history is unavailable.
Public tax history
| Year | Property taxes | Tax assessment |
|---|---|---|
| 2025 | $4,095 +3.9% | $30,326 +5% |
| 2024 | $3,940 -2.2% | $28,877 |
| 2023 | $4,028 +9.1% | $28,877 |
| 2022 | $3,692 +7.4% | -- |
| 2021 | $3,438 +3.8% | -- |
| 2020 | $3,313 +3.9% | $22,989 +4% |
| 2019 | $3,188 +6.4% | $22,103 +6% |
| 2018 | $2,997 | $20,850 |
| 2017 | -- | -- |
| 2016 | $2,781 +2.8% | -- |
| 2015 | $2,706 +4.2% | -- |
| 2014 | $2,598 | -- |
| 2013 | -- | -- |
| 2012 | -- | -- |
| 2011 | -- | $19,470 +4.1% |
| 2008 | -- | $18,711 |
| 2007 | -- | $18,711 +3% |
| 2006 | -- | $18,170 +6% |
| 2005 | -- | $17,147 +7.3% |
| 2004 | -- | $15,974 |
| 2003 | -- | $15,974 |
| 2002 | -- | $15,974 +3% |
| 2000 | -- | $15,514 |
Find assessor info on the county website
Neighborhood: 67037
Nearby homes
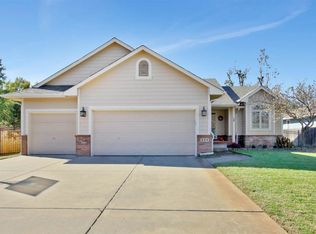
- $327,0005 bd3 ba2.4k sqft209 S Springwood Dr, Derby, KS 67037Off Market
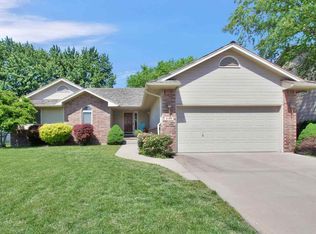
- $268,9003 bd2 ba1.4k sqft205 S Springwood Dr, Derby, KS 67037Off Market
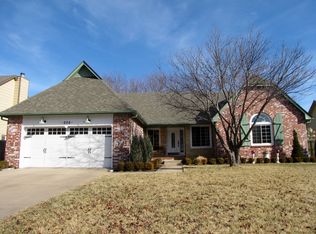
- $364,7004 bd3 ba3.3k sqft206 S Crosswood Ln, Derby, KS 67037Off Market
- $287,2003 bd3 ba1.5k sqft210 S Crosswood Ln, Derby, KS 67037Off Market
- $--4 bd4 ba3.2k sqft204 S Crosswood Ln, Derby, KS 67037Sold
- $347,7004 bd2 ba2.2k sqft203 S Springwood Dr, Derby, KS 67037Off Market
- $314,1003 bd2 ba1.5k sqft1926 E Country View Dr, Derby, KS 67037Off Market
- $316,3004 bd3 ba1.1k sqft200 S Crosswood Ln, Derby, KS 67037Off Market
Nearby schools
GreatSchools rating
- 7/10Park Hill Elementary SchoolGrades: PK-5Distance: 1.1 mi
- 5/10Derby Middle SchoolGrades: 6-8Distance: 1 mi
- 6/10Derby High SchoolGrades: 9-12Distance: 0.8 mi
Schools provided by the listing agent
- Elementary: Park Hill
- Middle: Derby
- High: Derby
Source: SCKMLS as distributed by MLS GRID. This data may not be complete. We recommend contacting the local school district to confirm school assignments for this home.
Sell for more on Zillow
Get a Zillow Showcase℠ listing at no additional cost and you could sell for .
$315,100
2% more
+$6,302
With Zillow Showcase(estimated)
$321,402
Sell for more on Zillow
Get a Zillow Showcase℠ listing at no additional cost and you could sell for .
$315,100
2% more
+$6,302
With Zillow Showcase(estimated)
$321,402
- Kansas
- Sedgwick County
- Derby
- 67037
- 207 S Springwood Dr
