Beach Park Showstopper Alert! If you appreciate uniqueness, this contemporary custom home stands in a league of its own. Welcome to this exquisite unparalleled contemporary, stunning and spacious home in South Tampa's prestigious Beach Park neighborhood designed by world-renowned architect, Richard Barnes. Featuring 4 large en-suite bedrooms and 5 baths, with two en-suites downstairs and two en-suites upstairs, boasting over 5,200 sq ft. The home showcases a California look with glass blocks, slanted rooflines, a premium metal roof (2017) with a 50 year warranty courtesy of Bill Shields, ornamental iron gates, a beautiful wooden front door and numerous windows for abundant natural light. Gleaming hardwood floors, in some rooms, both upstairs and downstairs, a cozy fireplace, and high ceilings with exposed beams create a showcase interior that provide a bright, open atmosphere. The tropical oversized heated pool and spa is showcased through the numerous windows and boasts a gorgeous multi-level expansive travertine deck, perfect for entertaining. Features include gas range, a stunning, staircase that is a masterpiece of modern/contemporary design, featuring a sleek, eye-catching focal point, blending elegance with innovation that leads you to an open loft area upstairs with several built-in cabinets and shelves. A room that beckons guests and is perfect for entertaining. Speaking of entertaining, head downstairs to the TV room/theater/workout room with a built-in wet bar with french doors open to the deck and pool area. Four spacious bedroom suites, with two suites downstairs and two suites upstairs, each offering walk-in closets and full baths, ideal for guests or in-laws. The master suite has gleaming hardwood floors, a 20-foot walk-in closet, french doors with pool views and a stunning renovated bathroom retreat with soaking tub, settled beneath a picturesque window. The primary bathroom also includes a streamline glass enclosure shower, dual vanity and separate commode. This home boasts soaring ceilings and solid construction. Located in an all A-rated schools district, this beautiful home is within walking distance of Panera Bread, Starbucks, and Petco, Publix and more. This home is an unparalleled masterpiece, offering a level of luxury and exclusivity that is simply unmatched.
Sold for $1,950,000
$1,950,000
207 S TRASK STREET, TAMPA, FL 33609
4beds
5,240sqft
Single Family Residence
Built in 1993
9,825 Square Feet Lot
$2,050,100 Zestimate®
$372/sqft
$8,832 Estimated rent
Home value
$2,050,100
$1.89M - $2.23M
$8,832/mo
Zestimate® history
Owner options
List your home for rent
$8,832/mo
Rent Zestimate®
Find your next renter with Zillow Rental Manager. Plus, with online applications, you can quickly screen prospective tenants – for free.
$8,832/mo
Rent Zestimate®
Refinance and save
$13,350/mo
Est. payment
Refinancing to a lower rate could help reduce your monthly payments and save thousands over the life of the loan.
$13,350/mo
Est. payment
Explore your selling options
Work with a Zillow partner agent
Leverage their expertise and Zillow's premium Showcase listings to get your home seen by more buyers.
Get startedList with your own agent
Get your home in front of millions of buyers by listing it on Zillow.
Learn how to do itSell it yourself
Take full control of how buyers see your home on Zillow by listing For Sale by Owner (FSBO).
List your homeWhat's special
Zillow last checked:
Listing updated:
Listed by:
Natalie Wetherington 813-340-8550,
COASTAL PROPERTIES GROUP INTERNATIONAL 727-493-1555
Bought with:
Amber Rutherford, 3282955
KELLER WILLIAMS TAMPA PROP.
Source: Stellar MLS,MLS#: T3545566 Originating MLS: Pinellas Suncoast
Originating MLS: Pinellas Suncoast
Facts & features
Interior
Bedrooms & bathrooms
- Bedrooms: 4
- Bathrooms: 6
- Full bathrooms: 5
- 1/2 bathrooms: 1
Rooms
- Room types: Bonus Room, Florida Room, Great Room, Utility Room, Loft, Media Room
Primary bedroom
- Features: Walk-In Closet(s)
- Level: Second
- Dimensions: 21x18
Bedroom 2
- Features: Walk-In Closet(s)
- Level: Second
- Dimensions: 11x20
Bedroom 3
- Features: Walk-In Closet(s)
- Level: First
Bathroom 4
- Features: Walk-In Closet(s)
- Level: First
Great room
- Level: First
Kitchen
- Level: First
Media room
- Features: Built-in Closet
- Level: First
- Dimensions: 25x23
Heating
- Central, Electric
Cooling
- Central Air
Appliances
- Included: Oven, Cooktop, Dishwasher, Dryer, Microwave, Refrigerator, Washer
- Laundry: Inside, Laundry Room
Features
- Built-in Features, Ceiling Fan(s), Eating Space In Kitchen, High Ceilings, Living Room/Dining Room Combo, Open Floorplan, PrimaryBedroom Upstairs, Split Bedroom, Thermostat, Walk-In Closet(s), In-Law Floorplan
- Flooring: Carpet, Tile, Hardwood
- Doors: French Doors, Outdoor Grill
- Has fireplace: Yes
- Fireplace features: Living Room
Interior area
- Total structure area: 5,516
- Total interior livable area: 5,240 sqft
Property
Parking
- Total spaces: 1
- Parking features: Driveway, Garage Faces Side, Ground Level
- Attached garage spaces: 1
- Has uncovered spaces: Yes
Features
- Levels: Two
- Stories: 2
- Patio & porch: Patio
- Exterior features: Outdoor Grill
- Has private pool: Yes
- Pool features: Heated, In Ground
- Has spa: Yes
- Spa features: In Ground
Lot
- Size: 9,825 Square Feet
- Dimensions: 75 x 131
- Features: City Lot
- Residential vegetation: Mature Landscaping
Details
- Parcel number: A2029183L300000000014.0
- Zoning: RS-75
- Special conditions: None
Construction
Type & style
- Home type: SingleFamily
- Architectural style: Contemporary
- Property subtype: Single Family Residence
Materials
- Block, Stucco
- Foundation: Slab
- Roof: Metal
Condition
- Completed
- New construction: No
- Year built: 1993
Utilities & green energy
- Sewer: Public Sewer
- Water: Public
- Utilities for property: BB/HS Internet Available, Cable Available, Electricity Connected, Public, Water Connected
Community & HOA
Community
- Pet fee: $0 monthly
- Subdivision: BEACH PARK ANNEX
HOA
- Has HOA: No
Location
- Region: Tampa
Financial & listing details
- Price per square foot: $372/sqft
- Tax assessed value: $1,391,516
- Annual tax amount: $11,282
- Date on market: 8/1/2024
- Cumulative days on market: 1 day
- Listing terms: Cash,Conventional,FHA,VA Loan
- Ownership: Fee Simple
- Total actual rent: 0
- Electric utility on property: Yes
- Road surface type: Paved
Price history
| Date | Event | Price |
|---|---|---|
| 9/16/2024 | Sold | $1,950,000$372/sqft |
Source:  Stellar MLS #T3545566 Report a problem Stellar MLS #T3545566 Report a problem | ||
| 8/8/2024 | Pending sale | $1,950,000$372/sqft |
Source: Stellar MLS #T3545566 Report a problem | ||
| 8/1/2024 | Listed for sale | $1,950,000+213.3%$372/sqft |
Source: Stellar MLS #T3545566 Report a problem | ||
| 2/22/2011 | Sold | $622,500-4.2%$119/sqft |
Source: Public Record Report a problem | ||
| 12/8/2010 | Price change | $650,000-7.1%$124/sqft |
Source: Smith and Associates #T2404910 Report a problem | ||
| 7/16/2010 | Price change | $699,900-9.7%$134/sqft |
Source: Smith and Associates #T2404910 Report a problem | ||
| 5/22/2010 | Listed for sale | $775,000$148/sqft |
Source: Active Website #T2404910 Report a problem | ||
| 3/14/2010 | Listing removed | $775,000$148/sqft |
Source: Smith and Associates #T2404910 Report a problem | ||
| 2/6/2010 | Listed for sale | $775,000-11.4%$148/sqft |
Source: Active Website #T2404910 Report a problem | ||
| 10/4/2009 | Listing removed | $875,000$167/sqft |
Source: Patricia Kuhn #T2352837 Report a problem | ||
| 4/18/2009 | Listed for sale | $875,000-7.8%$167/sqft |
Source: Patricia Kuhn #T2352837 Report a problem | ||
| 3/14/2009 | Listing removed | $949,000$181/sqft |
Source: Point2 #T2352837 Report a problem | ||
| 2/8/2009 | Listed for sale | $949,000-20.3%$181/sqft |
Source: Point2 #T2352837 Report a problem | ||
| 11/16/2008 | Listing removed | $1,189,970$227/sqft |
Source: Keller Williams Realty #T2312344 Report a problem | ||
| 5/30/2008 | Listed for sale | $1,189,970-0.8%$227/sqft |
Source: Keller Williams Realty #T2312344 Report a problem | ||
| 11/30/2007 | Listing removed | $1,200,000$229/sqft |
Source: Obeo #t2198245 Report a problem | ||
| 11/14/2007 | Listed for sale | $1,200,000+75.2%$229/sqft |
Source: Obeo #t2198245 Report a problem | ||
| 3/19/2002 | Sold | $685,000+49.9%$131/sqft |
Source: Public Record Report a problem | ||
| 4/13/1999 | Sold | $457,000$87/sqft |
Source: Public Record Report a problem | ||
Public tax history
| Year | Property taxes | Tax assessment |
|---|---|---|
| 2025 | $27,053 +124.9% | $1,391,516 +111% |
| 2024 | $12,027 +2.3% | $659,499 +3% |
| 2023 | $11,752 +2.5% | $640,290 +3% |
| 2022 | $11,462 +1.1% | $621,641 +3% |
| 2021 | $11,342 +0.9% | $603,535 +1.4% |
| 2020 | $11,244 +1.7% | $595,202 +2.3% |
| 2019 | $11,060 | $581,820 +1.9% |
| 2018 | $11,060 +0.6% | $570,972 -22.2% |
| 2017 | $10,995 +1.3% | $733,511 +33.9% |
| 2016 | $10,855 +2.9% | $547,726 +0.7% |
| 2015 | $10,550 +0.6% | $543,919 +0.8% |
| 2014 | $10,490 | $539,602 +1.5% |
| 2013 | $10,490 +0.5% | $531,628 +1.7% |
| 2012 | $10,441 -7.8% | $522,741 -7.1% |
| 2011 | $11,328 -25.9% | $562,848 -25% |
| 2010 | $15,284 +2.2% | $750,923 +2.7% |
| 2009 | $14,949 +6.1% | $731,181 +6.1% |
| 2008 | $14,094 +1.8% | $688,856 +3% |
| 2007 | $13,843 -6.2% | $668,792 +2.5% |
| 2006 | $14,755 +0.1% | $652,480 +3% |
| 2005 | $14,741 | $633,476 +3% |
| 2004 | -- | $615,025 +1.9% |
| 2003 | -- | $603,557 +30% |
| 2002 | -- | $464,137 +1.6% |
| 2001 | -- | $456,828 +3% |
| 2000 | $10,664 | $443,522 |
Find assessor info on the county website
Neighborhood: Beach Park
Nearby homes
- $1,614,8005 bd4 ba3.4k sqft209 S Trask St, Tampa, FL 33609Off Market
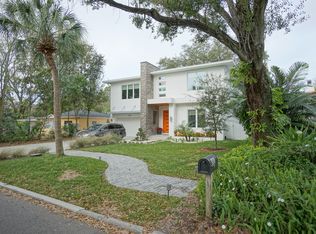
- $1,245,9003 bd2 ba2.2k sqft205 S Trask St, Tampa, FL 33609Off Market

- $816,5004 bd3 ba4.9k sqft211 S Trask St, Tampa, FL 33609Off Market
- $1,521,1005 bd4 ba3.6k sqft210 S Renellie Dr, Tampa, FL 33609Off Market
- $2,830,0004 bd5 ba3.9k sqft212 S Renellie Dr, Tampa, FL 33609For Sale By Owner
- $1,547,7004 bd4 ba3.3k sqft208 S Renellie Dr, Tampa, FL 33609Off Market
- $751,1003 bd2 ba1.6k sqft203 S Trask St, Tampa, FL 33609Off Market
- $3,445,0005 bd6 ba4.7k sqft214 S Renellie Dr, Tampa, FL 33609For Sale By Owner
Nearby schools
GreatSchools rating
- 10/10Grady Elementary SchoolGrades: PK-5Distance: 1.1 mi
- 10/10Coleman Middle SchoolGrades: 6-8Distance: 1.1 mi
- 8/10Plant High SchoolGrades: 9-12Distance: 1.8 mi
Schools provided by the listing agent
- Elementary: Grady-HB
- Middle: Coleman-HB
- High: Plant-HB
Source: Stellar MLS. This data may not be complete. We recommend contacting the local school district to confirm school assignments for this home.
Get a cash offer in 3 minutes
Find out how much your home could sell for in as little as 3 minutes with a no-obligation cash offer.
Estimated market value
$2,050,100
Get a cash offer in 3 minutes
Find out how much your home could sell for in as little as 3 minutes with a no-obligation cash offer.
Estimated market value
$2,050,100
- Florida
- Hillsborough County
- Tampa
- 33609
- Beach Park
- 207 S TRASK STREET
Nearby cities
Nearby neighborhoods
Nearby zip codes
Other Tampa Topics
