Skip main navigation
Sold for $350,000
  • $350,000

    207 S Walnut Dr, Norwalk, IA 50211

    3beds
    1,340sqft
    Single Family Residence
    Built in 2025
    8,712 Square Feet Lot
    $348,900 Zestimate®
    $261/sqft
    $2,289 Estimated rent

    Home value

    $348,900

    $314,000 - $387,000

    $2,289/mo

    Zestimate® history
    Loading
    Loading...

    Owner options

    List your home for rent

    $2,289/mo

    Rent Zestimate®

    Find your next renter with Zillow Rental Manager. Plus, with online applications, you can quickly screen prospective tenants – for free.

    Learn more

    $2,289/mo

    Rent Zestimate®

    Refinance and save

    $2,452/mo

    Est. payment

    Refinancing to a lower rate could help reduce your monthly payments and save thousands over the life of the loan.

    See today's rates

    $2,452/mo

    Est. payment

    Explore your selling options

    Work with a Zillow partner agent

    Leverage their expertise and Zillow's premium Showcase listings to get your home seen by more buyers.

    Get started

    List with your own agent

    Get your home in front of millions of buyers by listing it on Zillow.

    Learn how to do it

    Sell it yourself

    Take full control of how buyers see your home on Zillow by listing For Sale by Owner (FSBO).

    List your home

    What's special

    Open-concept layoutWalk-in closetLuxurious en suite bathroom
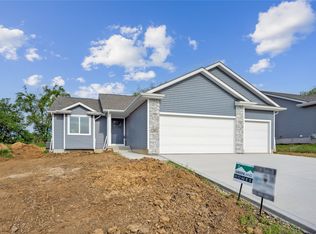
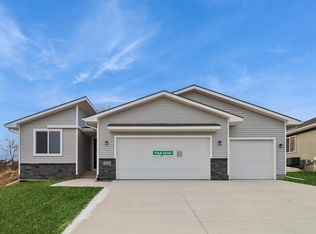
    Tour this beautiful home any time during the week 9AM - 7PM with a quick scan and then tour away. Welcome to Valley View! Introducing the Hoover III floor plan! This newly constructed gem boasts 3 bedrooms, 2 bathrooms, and a spacious 3-car garage. Step inside to discover an open-concept layout, a gourmet kitchen with quartz countertops, and a cozy living room with a fireplace. The primary suite features a luxurious en suite bathroom and walk-in closet. Think of how you would like to add your own resale value with a lower level that's ready to be finished with the plumbing already pre-stubbed. With a convenient location and endless potential in the backyard, this home is a must-see for those seeking both comfort and style. Schedule your showing today! Control your home's security with the touch of a button on your smartphone; front door lock, thermostat, and front lights. Greenland Homes is also building in Altoona, Ankeny, Bondurant, Clive, Elkhart, Granger, Grimes, and Waukee. Find your dream home today!

    Zillow last checked:

    Listing updated:

    Listed by:

    Tammy Heckart (515)599-8807,

    RE/MAX Concepts,

    Cameron Campos 515-778-5345,

    RE/MAX Concepts

    Bought with:

    Grant Gaumer

    Realty ONE Group Impact

    Source: DMMLS,MLS#: 714714MLS LogoOriginating MLS: Des Moines Area Association of REALTORS

    Facts & features

    Interior

    Bedrooms & bathrooms
    • Bedrooms: 3
    • Bathrooms: 2
    • Full bathrooms: 2
    • Main level bedrooms: 3
    Heating
    • Forced Air, Gas, Natural Gas
    Cooling
    • Central Air
    Appliances
    • Included: Dishwasher, Microwave, Stove
    • Laundry: Main Level
    Features
    • Dining Area
    • Flooring: Carpet, Vinyl
    • Basement: Egress Windows
    • Number of fireplaces: 1
    • Fireplace features: Electric
    Interior area
    • Total structure area: 1,340
    • Total interior livable area: 1,340 sqft

    Property

    Parking
    • Total spaces: 3
    • Parking features: Attached, Garage, Three Car Garage
    • Attached garage spaces: 3
    Features
    • Levels: One
    • Stories: 1
    • Patio & porch: Deck
    • Exterior features: Deck
    Lot
    • Size: 8,712 sqft
    • Features: Rectangular Lot
    Details
    • Parcel number: TBD
    • Zoning: Res

    Construction

    Type & style
    • Home type: SingleFamily
    • Architectural style: Ranch
    • Property subtype: Single Family Residence
    Materials
    • Vinyl Siding
    • Foundation: Poured
    • Roof: Asphalt,Shingle
    Condition
    • New Construction
    • New construction: Yes
    • Year built: 2025
    Details
    • Builder name: Greenland Homes IA, Inc

    Utilities & green energy

    • Sewer: Public Sewer
    • Water: Public

    Community & neighborhood

    Location
    • Region: Norwalk

    HOA & financial

    HOA
    • Has HOA: Yes
    • HOA fee: $120 annually
    • Association name: Valley View
    • Second association name: J Larson Homes

    Other

    Other facts
    • Listing terms: Cash,Conventional,FHA,VA Loan
    • Road surface type: Concrete

    Price history

    DateEventPrice
    10/10/2025Sold$350,000$261/sqft
    Source: DMMLS #714714 Report a problem
    9/15/2025Pending sale$350,000$261/sqft
    Source: DMMLS #714714 Report a problem
    9/2/2025Price change$350,000-1.4%$261/sqft
    Source: DMMLS #714714 Report a problem
    4/2/2025Listed for sale$355,000$265/sqft
    Source: DMMLS #714714 Report a problem

    Public tax history

    Tax history is unavailable.

    Neighborhood: 50211

    Nearby schools

    GreatSchools rating
    Schools provided by the listing agent
    • District: Norwalk

    Source: DMMLS. This data may not be complete. We recommend contacting the local school district to confirm school assignments for this home.

    Get pre-qualified for a loan
    At Zillow Home Loans, we can pre-qualify you in as little as 5 minutes with no impact to your credit score.

    An equal housing lender. NMLS #10287.

    Sell for more on Zillow
    Get a Zillow Showcase℠ listing at no additional cost and you could sell for .
    $348,900
    2% more
    +$6,978
    With Zillow Showcase(estimated)
    $355,878