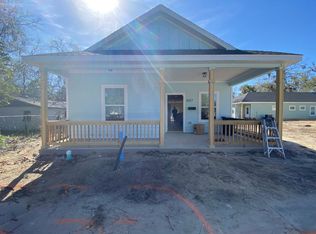
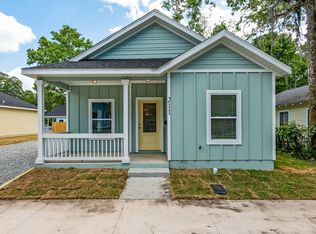
This stunning 2023 home, nestled in the historic Bed and Breakfast District of Gainesville is ready for its new owner! Bright and fresh, this turn-key gem is an open-concept layout, featuring high ceilings, luxury vinyl plank floors (NO CARPET) and many luxury finishes throughout the home. The gourmet kitchen will please the discerning chef, boasting stainless steel appliances, quartz countertops, AND soft-close drawers. Three spacious bedrooms and two beautiful baths offers plenty of room for everyone! The home is equipped with Vivint security for peace of mind, while the completely fenced back yard is wonderful for furry friends, entertaining, gardening…use your imagination! Own a nearly new home with in a prime Gainesville location; this home is the complete package. Located on the corner of 9th Street and SE 7th Avenue, it is so close to Gainesville best local eateries, music venues, and parks. Enjoy the convenience of living within 2 miles of the University of Florida campus, UF Health, the VA hospital and the Santa Fe Blount Center. Whether biking to campus, strolling or running through the nearby parks, or enjoying the vibrant downtown Gainesville atmosphere, this home offers the very best of Gainesville living!
Sold for $385,000
Zillow last checked:
Listing updated:
Bought with:
Lynn Hughes, 3381191
RE/MAX PROFESSIONALS
Source: Stellar MLS,MLS#: GC528251 Originating MLS: Gainesville-Alachua
Originating MLS: Gainesville-Alachua
Price history
| Date | Event | Price |
|---|---|---|
| 5/30/2025 | Sold | $385,000-1%$319/sqft |
Source:  Stellar MLS #GC528251 Report a problem Stellar MLS #GC528251 Report a problem | ||
| 5/6/2025 | Pending sale | $389,000$323/sqft |
Source: Stellar MLS #GC528251 Report a problem | ||
| 4/12/2025 | Price change | $389,000-1.5%$323/sqft |
Source: Stellar MLS #GC528251 Report a problem | ||
| 2/20/2025 | Listed for sale | $395,000+12.9%$328/sqft |
Source: Stellar MLS #GC528251 Report a problem | ||
| 7/4/2023 | Pending sale | $350,000$290/sqft |
Source: Stellar MLS #GC512742 Report a problem | ||
| 6/30/2023 | Listed for sale | $350,000$290/sqft |
Source: Stellar MLS #GC512742 Report a problem | ||
| 5/31/2023 | Pending sale | $350,000$290/sqft |
Source: Stellar MLS #GC512742 Report a problem | ||
| 4/19/2023 | Price change | $350,000-87.5%$290/sqft |
Source: Stellar MLS #GC512742 Report a problem | ||
| 2/23/2023 | Listed for sale | $2,795,000$2,318/sqft |
Source: Brokers Unlimited Report a problem | ||
Get a cash offer in 3 minutes
Find out how much your home could sell for in as little as 3 minutes with a no-obligation cash offer.
Estimated market value
$377,400
