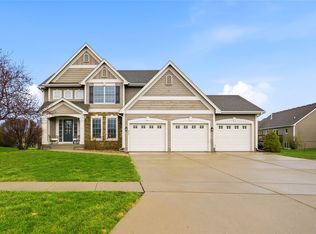
This stunning Strahan resale home on the SW side of Ankeny offers exceptional curb appeal an inviting front porch, and a large .35-acre yard with plenty of space to relax, entertain, play. Step inside to a spacious, open floor plan built for both entertaining and everyday comfort.
The kitchen, features abundant prep space while overlooking the dining area, making it ideal for gatherings and daily living. Just beyond the dining space, glass doors fill the home with natural light and lead to a large deck - the perfect spot to enjoy your morning coffee or unwind in the evening.
The main living area showcases a beautiful fireplace with custom built-ins, creating a warm and inviting atmosphere. Upstairs, the spacious primary ensuite is a must-see, complete with a walk-in closet, while additional bedrooms and conveniently located laundry complete the second level.
The finished lower level expands your living space with a second family room, an additional bedroom, and a full bathroom - ideal for guests, hobbies, or a private retreat.
The attached 3-car garage is loaded with extras including a heater, floor drain, and hot and cold water, offering endless possibilities such as a future dog washing station, workshop setup, and more.
Conveniently located near shopping, dining, and bike trails, this well-maintained home also features new exterior paint in 2024, freshly painted interior in 2024, and a freshly painted deck in May 2026, making it truly move-in ready inside and out.
Sold for $385,000
Zestimate®
$385,000
207 SW Oakmont Dr, Ankeny, IA 50023
4beds
1,803sqft
Single Family Residence
Built in 2006
0.36 Acres Lot
$385,000 Zestimate®
$214/sqft
$2,646 Estimated rent
Home value
$385,000
$366,000 - $404,000
$2,646/mo
Zestimate® history
Owner options
List your home for rent
$2,646/mo
Rent Zestimate®
Find your next renter with Zillow Rental Manager. Plus, with online applications, you can quickly screen prospective tenants – for free.
$2,646/mo
Rent Zestimate®
Refinance and save
$2,583/mo
Est. payment
Refinancing to a lower rate could help reduce your monthly payments and save thousands over the life of the loan.
$2,583/mo
Est. payment
Explore your selling options
Work with a Zillow partner agent
Leverage their expertise and Zillow's premium Showcase listings to get your home seen by more buyers.
Get startedList with your own agent
Get your home in front of millions of buyers by listing it on Zillow.
Learn how to do itSell it yourself
Take full control of how buyers see your home on Zillow by listing For Sale by Owner (FSBO).
List your homeWhat's special
Exceptional curb appealInviting front porch
Zillow last checked:
Listing updated:
Listed by:
Ingrid Williams (515)371-5277,
RE/MAX Concepts
Bought with:
Bo Cosens
RE/MAX Precision
Source: DMMLS,MLS#: 740694 Originating MLS: Des Moines Area Association of REALTORS
Originating MLS: Des Moines Area Association of REALTORSFacts & features
Interior
Bedrooms & bathrooms
- Bedrooms: 4
- Bathrooms: 4
- Full bathrooms: 3
- 1/2 bathrooms: 1
Heating
- Forced Air, Gas, Natural Gas
Cooling
- Central Air
Appliances
- Included: Dishwasher, Microwave, Refrigerator, Stove
- Laundry: Upper Level
Features
- Dining Area, Eat-in Kitchen
- Flooring: Hardwood
- Basement: Finished
- Number of fireplaces: 1
- Fireplace features: Gas, Vented
Interior area
- Total structure area: 1,803
- Total interior livable area: 1,803 sqft
- Finished area below ground: 800
Property
Parking
- Total spaces: 3
- Parking features: Attached, Garage, Three Car Garage
- Attached garage spaces: 3
Features
- Levels: Two
- Stories: 2
- Patio & porch: Deck, Open, Patio
- Exterior features: Deck, Patio
Lot
- Size: 0.36 Acres
Details
- Parcel number: 18100220227021
- Zoning: R
Construction
Type & style
- Home type: SingleFamily
- Architectural style: Two Story
- Property subtype: Single Family Residence
Materials
- Foundation: Poured
- Roof: Asphalt,Shingle
Condition
- Year built: 2006
Utilities & green energy
- Sewer: Public Sewer
- Water: Public
Community & HOA
HOA
- Has HOA: No
Location
- Region: Ankeny
Financial & listing details
- Price per square foot: $214/sqft
- Tax assessed value: $374,700
- Annual tax amount: $6,121
- Date on market: 5/13/2026
- Cumulative days on market: 1 day
- Listing terms: Cash,Conventional,FHA,VA Loan
- Road surface type: Asphalt
Price history
| Date | Event | Price |
|---|---|---|
| 6/29/2026 | Sold | $385,000$214/sqft |
Source:  DMMLS #740694 Report a problem DMMLS #740694 Report a problem | ||
| 5/15/2026 | Pending sale | $385,000$214/sqft |
Source: DMMLS #740694 Report a problem | ||
| 5/13/2026 | Listed for sale | $385,000+6.9%$214/sqft |
Source: DMMLS #740694 Report a problem | ||
| 10/16/2023 | Sold | $360,000-5.2%$200/sqft |
Source: DMMLS #674175 Report a problem | ||
| 9/18/2023 | Pending sale | $379,900$211/sqft |
Source: DMMLS #674175 Report a problem | ||
| 8/22/2023 | Price change | $379,900-2.6%$211/sqft |
Source: DMMLS #674175 Report a problem | ||
| 7/26/2023 | Price change | $390,000-1.3%$216/sqft |
Source: DMMLS #674175 Report a problem | ||
| 6/12/2023 | Price change | $395,000-2.5%$219/sqft |
Source: DMMLS #674175 Report a problem | ||
| 5/30/2023 | Listed for sale | $405,000+30.7%$225/sqft |
Source: DMMLS #674175 Report a problem | ||
| 11/22/2019 | Sold | $309,900$172/sqft |
Source: DMMLS #592569 Report a problem | ||
| 11/22/2019 | Listed for sale | $309,900$172/sqft |
Source: RE/MAX Precision #592569 Report a problem | ||
| 10/15/2019 | Pending sale | $309,900$172/sqft |
Source: RE/MAX Precision #592569 Report a problem | ||
| 10/4/2019 | Listed for sale | $309,900+23%$172/sqft |
Source: RE/MAX Precision #592569 Report a problem | ||
| 1/14/2014 | Sold | $252,000-1.1%$140/sqft |
Source: Public Record Report a problem | ||
| 10/24/2013 | Price change | $254,900-1.6%$141/sqft |
Source: RE/MAX OPPORTUNITIES #424426 Report a problem | ||
| 9/12/2013 | Listed for sale | $259,000+7.9%$144/sqft |
Source: RE/MAX OPPORTUNITIES #424426 Report a problem | ||
| 11/30/2012 | Listing removed | $240,000$133/sqft |
Source: Owner Report a problem | ||
| 10/1/2012 | Listed for sale | $240,000+0%$133/sqft |
Source: Owner Report a problem | ||
| 3/24/2011 | Listing removed | $239,900$133/sqft |
Source: Owner Report a problem | ||
| 8/21/2010 | Listed for sale | $239,900+451.5%$133/sqft |
Source: Owner Report a problem | ||
| 6/27/2006 | Sold | $43,500$24/sqft |
Source: Public Record Report a problem | ||
Public tax history
| Year | Property taxes | Tax assessment |
|---|---|---|
| 2025 | $6,120 +2.1% | $374,700 +6.5% |
| 2024 | $5,996 +0.6% | $351,700 |
| 2023 | $5,962 +1.1% | $351,700 +22.3% |
| 2022 | $5,898 -2.3% | $287,600 |
| 2021 | $6,036 +5.9% | $287,600 +3.6% |
| 2020 | $5,700 | $277,700 |
| 2019 | $5,700 +0.3% | $277,700 +4.8% |
| 2018 | $5,684 | $264,900 |
| 2017 | $5,684 -0.2% | $264,900 +5.5% |
| 2016 | $5,698 | $251,000 |
| 2015 | $5,698 +5.1% | $251,000 +7.3% |
| 2014 | $5,420 | $233,900 +3.1% |
| 2013 | -- | $226,900 -0.3% |
| 2012 | -- | $227,500 |
| 2011 | -- | $227,500 +0.4% |
| 2010 | -- | $226,500 |
| 2009 | -- | $226,500 |
| 2008 | -- | $226,500 |
| 2007 | -- | $226,500 +94275% |
| 2006 | -- | $240 |
Find assessor info on the county website
Neighborhood: 50023
Nearby homes
- $477,5004 bd3 ba2.2k sqft211 SW Oakmont Dr, Ankeny, IA 50023Sold
- $405,1004 bd4 ba1.8k sqft203 SW Oakmont Dr, Ankeny, IA 50023Off Market

- $461,1002 bd3 ba1.7k sqft307 SW Oakmont Ct, Ankeny, IA 50023Off Market
- $436,4004 bd2 ba2.1k sqft303 SW Oakmont Ct, Ankeny, IA 50023Off Market
- $466,7004 bd4 ba3k sqft204 SW Oakmont Dr, Ankeny, IA 50023Off Market
- $554,8005 bd5 ba2.4k sqft208 SW Stonegate Dr, Ankeny, IA 50023Off Market
- $420,5004 bd3 ba2k sqft212 SW Oakmont Dr, Ankeny, IA 50023Off Market
- $497,1004 bd2 ba2.4k sqft212 SW Stonegate Dr, Ankeny, IA 50023Off Market
Nearby schools
GreatSchools rating
- 9/10Prairie Trail ElementaryGrades: K-5Distance: 1.7 mi
- 7/10Southview Middle SchoolGrades: 8-9Distance: 2.4 mi
- 7/10Ankeny High SchoolGrades: 10-12Distance: 2.6 mi
Schools provided by the listing agent
- District: Ankeny
Source: DMMLS. This data may not be complete. We recommend contacting the local school district to confirm school assignments for this home.


Get pre-qualified for a loan
At Zillow Home Loans, we can pre-qualify you in as little as 5 minutes with no impact to your credit score.An equal housing lender. NMLS #10287.
Sell for more on Zillow
Get a Zillow Showcase℠ listing at no additional cost and you could sell for .
$385,000
2% more
+$7,700
With Zillow Showcase(estimated)
$392,700
- Iowa
- Polk County
- Ankeny
- 50023
- 207 SW Oakmont Dr
Nearby cities
Nearby zip codes
Other Ankeny Topics
