Skip main navigation
Closed
  • $355,000

    207 Sabrina Ct, Woodstock, GA 30188

    3beds
    1,368sqft
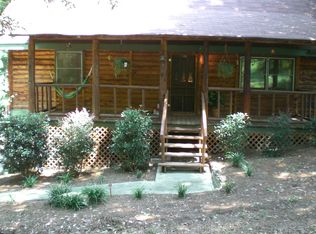
    Single Family Residence, Residential, Cabin
    Built in 1983
    1 Acres Lot
    $358,000 Zestimate®
    $260/sqft
    $2,107 Estimated rent

    Home value

    $358,000

    $337,000 - $383,000

    $2,107/mo

    Zestimate® history
    Loading
    Loading...

    Owner options

    List your home for rent

    $2,107/mo

    Rent Zestimate®

    Find your next renter with Zillow Rental Manager. Plus, with online applications, you can quickly screen prospective tenants – for free.

    Learn more

    $2,107/mo

    Rent Zestimate®

    Refinance and save

    $2,129/mo

    Est. payment

    Refinancing to a lower rate could help reduce your monthly payments and save thousands over the life of the loan.

    See today's rates

    $2,129/mo

    Est. payment

    Explore your selling options

    Work with a Zillow partner agent

    Leverage their expertise and Zillow's premium Showcase listings to get your home seen by more buyers.

    Get started

    List with your own agent

    Get your home in front of millions of buyers by listing it on Zillow.

    Learn how to do it

    Sell it yourself

    Take full control of how buyers see your home on Zillow by listing For Sale by Owner (FSBO).

    List your home

    What's special

    Unfinished basementWarm log finishesSpacious back deckInviting country kitchenCharming tile backsplashBuilt-in pantryPainted cabinets
    Rustic Charm Meets Prime Location – Minutes from Downtown Woodstock! Dreaming of log cabin living on one of the LARGEST lots in the neighborhood—without giving up the convenience of a vibrant suburban lifestyle? Welcome home to this beautifully maintained 3 bedroom, 2 bath log cabin, perfectly situated on nearly an acre within the city limits of Woodstock, JUST 2.6 miles from Downtown! From the moment you arrive, you’ll be drawn to the generous rocking chair front porch, perfect for relaxing and enjoying the peaceful surroundings. In addition, the spacious back deck offers serene views of Corps of Engineers land—which will never be built on—giving you a rare level of privacy and a true sense of being tucked away in nature. Whether you’re hosting a BBQ or enjoying your morning coffee, this outdoor space is designed for both relaxation and entertaining. Inside, the home features a stunning two-story great room with warm log finishes and timeless fixtures that capture the cozy, cabin aesthetic. The inviting country kitchen is complete with painted cabinets, a charming tile backsplash, a gas stove, and built-in pantry. The property includes a spacious drive-under garage and an unfinished basement, offering ample room for storage or future expansion. A 12'x28' shed provides the perfect space for a workshop, boat storage, or additional gear. And with no pesky HOA, you can bring your RV, boat, and all your toys with no restrictions! Located just minutes from shopping, restaurants, breweries, Dupree Park, and more. This truly is a rare opportunity to own a home in a sought-after location with award-winning schools—all without having to pay costly HOA fees. Run, don't walk, to see this stunning property in person.

    Zillow last checked:

    Listing updated:

    Listing Provided by:

    Cyndi Eversole,

    Anchor Real Estate Advisors, LLC

    Bought with:

    Ling Chen, 386495

    JL Realty Atlanta, LLC

    Source: FMLS GA,MLS#: 7624784MLS Logo

    Facts & features

    Interior

    Bedrooms & bathrooms
    • Bedrooms: 3
    • Bathrooms: 2
    • Full bathrooms: 2
    • Main level bathrooms: 1
    • Main level bedrooms: 2
    Primary bedroom
    • Features: Roommate Floor Plan, Split Bedroom Plan
    • Level: Roommate Floor Plan, Split Bedroom Plan
    Bedroom
    • Features: Roommate Floor Plan, Split Bedroom Plan
    Primary bathroom
    • Features: Double Vanity, Tub/Shower Combo, Vaulted Ceiling(s)
    Dining room
    • Features: Open Concept
    Kitchen
    • Features: Cabinets Other, Solid Surface Counters, View to Family Room
    Heating
    • Central, Forced Air
    Cooling
    • Ceiling Fan(s), Central Air
    Appliances
    • Included: Dryer, Gas Range, Range Hood, Refrigerator, Washer
    • Laundry: In Basement, Lower Level
    Features
    • Beamed Ceilings, Bookcases, Cathedral Ceiling(s), Double Vanity, High Ceilings 10 ft Main, His and Hers Closets, Walk-In Closet(s)
    • Flooring: Hardwood
    • Windows: Insulated Windows
    • Basement: Daylight,Driveway Access,Interior Entry,Partial,Unfinished
    • Number of fireplaces: 1
    • Fireplace features: Family Room
    • Common walls with other units/homes: No Common Walls
    Interior area
    • Total structure area: 1,368
    • Total interior livable area: 1,368 sqft
    • Finished area above ground: 1,368

    Property

    Parking
    • Total spaces: 2
    • Parking features: Drive Under Main Level, Driveway, Garage, Garage Faces Side
    • Attached garage spaces: 2
    • Has uncovered spaces: Yes
    Accessibility
    • Accessibility features: None
    Features
    • Levels: Two
    • Stories: 2
    • Patio & porch: Covered, Deck, Front Porch
    • Exterior features: Garden, Private Yard, Rear Stairs, Storage
    • Pool features: None
    • Spa features: None
    • Fencing: Back Yard,Fenced,Wood
    • Has view: Yes
    • View description: Trees/Woods, Other
    • Waterfront features: None
    • Body of water: None
    Lot
    • Size: 1 Acres
    • Features: Back Yard, Borders US/State Park, Front Yard, Landscaped
    Details
    • Additional structures: Shed(s), Workshop
    • Parcel number: 15N17C 085
    • Other equipment: None
    • Horse amenities: None

    Construction

    Type & style
    • Home type: SingleFamily
    • Architectural style: Cabin,Country,Rustic
    • Property subtype: Single Family Residence, Residential, Cabin
    Materials
    • Log
    • Foundation: Brick/Mortar
    • Roof: Composition
    Condition
    • Resale
    • New construction: No
    • Year built: 1983

    Utilities & green energy

    • Electric: None
    • Sewer: Septic Tank
    • Water: Public
    • Utilities for property: Cable Available, Electricity Available, Natural Gas Available, Phone Available, Water Available
    Green energy
    • Energy efficient items: None
    • Energy generation: None

    Community & neighborhood

    Security
    • Security features: None
    Community
    • Community features: None
    Location
    • Region: Woodstock
    • Subdivision: Driftwood Forest

    Other

    Other facts
    • Road surface type: Paved

    Price history

    DateEventPrice
    9/12/2025Sold$355,000-3.8%$260/sqft
    Source: FMLS GA #7624784 Report a problem
    8/31/2025Pending sale$369,000$270/sqft
    Source: GAMLS #10575480 Report a problem
    8/14/2025Price change$369,000-2.6%$270/sqft
    Source: GAMLS #10575480 Report a problem
    8/1/2025Price change$379,000+1.1%$277/sqft
    Source: FMLS GA #7624784 Report a problem
    7/21/2022Pending sale$375,000$274/sqft
    Source: FMLS GA #7079783 Report a problem
    7/14/2022Listed for sale$375,000+131.5%$274/sqft
    Source: FMLS GA #7079783 Report a problem
    2/28/2017Sold$162,000-1.8%$118/sqft
    Source: FMLS GA #5789587 Report a problem
    1/11/2017Pending sale$164,900$121/sqft
    Source: RE/MAX Unlimited #8115161 Report a problem
    1/5/2017Listed for sale$164,900+21.3%$121/sqft
    Source: RE/MAX UNLIMITED #8115161 Report a problem
    9/19/2013Sold$136,000$99/sqft
    Source: FMLS GA #5174914 Report a problem
    7/27/2013Pending sale$136,000$99/sqft
    Source: RE/MAX Town and Country #5174914 Report a problem
    7/21/2013Listed for sale$136,000+0.7%$99/sqft
    Source: RE/MAX Town and Country #5174914 Report a problem
    12/29/2008Sold$135,000$99/sqft
    Source: Public Record Report a problem

    Public tax history

    YearProperty taxesTax assessment
    2025$819 -2.1%$28,800
    2024$837 -7.5%$28,800 -7.7%
    2023$905 +41.8%$31,200 +41.8%
    2022$638 +12.8%$22,000 +22.2%
    2021$565 +17.3%$18,000 +18.4%
    2020$482 +26.1%$15,200
    2019$382 -0.7%$15,200 -60%
    2018$385 +17.8%$38,000 +18.8%
    2017$327 +188.4%$32,000 +190.9%
    2016$113 $11,000
    2015$113 -1.1%$11,000
    2014$114 -2.1%$11,000
    2013$117 -0.3%$11,000
    2012$117 +2.1%$11,000
    2011$115 -6%$11,000 +129.2%
    2010$122 +5.8%$4,800
    2009$115 +2.5%$4,800
    2008$113 -0.1%$4,800
    2007$113 -1%$4,800
    2006$114 -2.4%$4,800
    2005$117 $4,800 -60%
    2004-- $12,000
    2003-- $12,000 +150%
    2002$121 -1.6%$4,800
    2001$123 $4,800
    2000-- $4,800
    1999$127 $4,800

    Find assessor info on the county website

    Neighborhood: 30188

    Nearby schools

    GreatSchools rating
    Schools provided by the listing agent
    • Elementary: Johnston
    • Middle: Mill Creek
    • High: River Ridge

    Source: FMLS GA. This data may not be complete. We recommend contacting the local school district to confirm school assignments for this home.

    Get a cash offer in 3 minutes
    Find out how much your home could sell for in as little as 3 minutes with a no-obligation cash offer.
    Estimated market value
    $358,000
    Get a cash offer in 3 minutes
    Find out how much your home could sell for in as little as 3 minutes with a no-obligation cash offer.
    Estimated market value
    $358,000