Skip main navigation
Sold for $587,300
  • $587,300

    207 Saddlerock Dr, Washington, IL 61571

    5beds
    3,228sqft
    Single Family Residence, Residential
    Built in 2024
    0.31 Acres Lot
    $621,200 Zestimate®
    $182/sqft
    $2,983 Estimated rent

    Home value

    $621,200

    $528,000 - $733,000

    $2,983/mo

    Zestimate® history
    Loading
    Loading...

    Owner options

    List your home for rent

    $2,983/mo

    Rent Zestimate®

    Find your next renter with Zillow Rental Manager. Plus, with online applications, you can quickly screen prospective tenants – for free.

    Learn more

    $2,983/mo

    Rent Zestimate®

    Refinance and save

    $4,189/mo

    Est. payment

    Refinancing to a lower rate could help reduce your monthly payments and save thousands over the life of the loan.

    See today's rates

    $4,189/mo

    Est. payment

    Explore your selling options

    Work with a Zillow partner agent

    Leverage their expertise and Zillow's premium Showcase listings to get your home seen by more buyers.

    Get started

    List with your own agent

    Get your home in front of millions of buyers by listing it on Zillow.

    Learn how to do it

    Sell it yourself

    Take full control of how buyers see your home on Zillow by listing For Sale by Owner (FSBO).

    List your home

    What's special

    En-suite bathroomWalk-in pantryOpen floor planCostco doorGourmet kitchenNatural lightSoaring vaulted ceilings
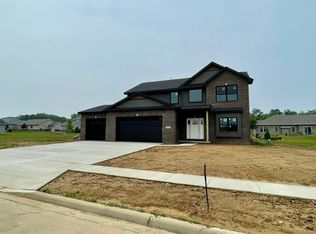
    Step into modern elegance with this striking newly constructed home boasting 5 bedrooms and 3 bathrooms, offering a spacious 3228 square feet of stylish living space. Nestled in Cypress Ridge in Washington, this residence combines luxury with smart design, catering to both privacy and community living. The heart of the house features soaring vaulted ceilings that enhance the airiness of the open floor plan, where natural light spills across sleek surfaces. The gourmet kitchen, complete with a walk-in pantry and trendy Costco Door, invites your culinary explorations and flows gracefully into the expansive dining and living areas, creating an ideal environment for entertaining or unwinding. The primary bedroom serves as a tranquil retreat, thoughtfully designed with an en-suite bathroom and ample closet space. Four additional bedrooms provide plenty of room for family and guests, or even a home office. The main floor laundry adds a touch of convenience, meshed with practicality. Step outside, and you’ll find not just one, but two covered porches perfect for sipping your morning coffee or hosting summer barbecues. The basement offers a blank canvas that awaits your personal touch. Enjoy hot water as soon as you open the tap with a whole home recirculating system. Exceptional craftsmanship is evident throughout the home, showcased in high-quality materials and finishes that promise durability and aesthetic appeal. Don’t just buy a house, choose a lifestyle—welcome home!

    Zillow last checked:

    Listing updated:

    Listed by:

    Ric L Krupps Cell:309-208-8579,

    RE/MAX Traders Unlimited

    Bought with:

    Bryson Smith, 471021236

    Keller Williams Premier Realty

    Source: RMLS Alliance as distributed by MLS GRID,MLS#: PA1255910MLS LogoOriginating MLS: Peoria Area Association of Realtors

    Facts & features

    Interior

    Bedrooms & bathrooms
    • Bedrooms: 5
    • Bathrooms: 3
    • Full bathrooms: 3
    Bedroom 1
    • Level: Main
    • Dimensions: 13ft 0in x 15ft 0in
    Bedroom 2
    • Level: Main
    • Dimensions: 11ft 7in x 12ft 8in
    Bedroom 3
    • Level: Main
    • Dimensions: 12ft 7in x 12ft 1in
    Bedroom 4
    • Level: Basement
    • Dimensions: 11ft 6in x 11ft 1in
    Bedroom 5
    • Level: Basement
    • Dimensions: 11ft 6in x 11ft 11in
    Other
    • Level: Main
    • Dimensions: 12ft 0in x 6ft 9in
    Other
    • Area: 1226
    Additional level
    • Area: 0
    Additional room
    • Description: Mud Room
    • Level: Main
    • Dimensions: 8ft 2in x 6ft 0in
    Additional room 2
    • Description: Storage
    • Level: Basement
    • Dimensions: 21ft 8in x 14ft 9in
    Great room
    • Level: Main
    • Dimensions: 19ft 7in x 18ft 0in
    Kitchen
    • Level: Main
    • Dimensions: 12ft 0in x 20ft 0in
    Laundry
    • Level: Main
    • Dimensions: 6ft 11in x 6ft 0in
    Main level
    • Area: 2002
    Recreation room
    • Level: Basement
    • Dimensions: 29ft 3in x 16ft 6in
    Heating
    • Forced Air
    Cooling
    • Central Air
    Appliances
    • Included: Dishwasher, Disposal, Range Hood, Microwave, Range, Refrigerator, Gas Water Heater
    Features
    • Ceiling Fan(s), Vaulted Ceiling(s)
    • Basement: Egress Window(s),Finished,Full
    • Number of fireplaces: 1
    • Fireplace features: Gas Log, Great Room
    Interior area
    • Total structure area: 2,002
    • Total interior livable area: 3,228 sqft

    Property

    Parking
    • Total spaces: 3
    • Parking features: Attached
    • Attached garage spaces: 3
    • Details: Number Of Garage Remotes: 2
    Accessibility
    • Accessibility features: Zero Step Entry
    Features
    • Patio & porch: Patio, Porch
    Lot
    • Size: 0.31 Acres
    • Dimensions: 100 x 137
    • Features: Level
    Details
    • Parcel number: 020219103021

    Construction

    Type & style
    • Home type: SingleFamily
    • Architectural style: Ranch
    • Property subtype: Single Family Residence, Residential
    Materials
    • Frame, Brick, Vinyl Siding
    • Foundation: Concrete Perimeter
    • Roof: Shingle
    Condition
    • New construction: Yes
    • Year built: 2024

    Utilities & green energy

    • Sewer: Public Sewer
    • Water: Public
    Green energy
    • Energy efficient items: High Efficiency Air Cond, High Efficiency Heating, Water Heater

    Community & neighborhood

    Location
    • Region: Washington
    • Subdivision: Cypress Ridge

    Other

    Other facts
    • Road surface type: Paved

    Price history

    DateEventPrice
    6/27/2025Sold$587,300+1.3%$182/sqft
    Source: RMLS Alliance as distributed by MLS GRID #PA1255910 Report a problem
    5/1/2025Pending sale$579,900$180/sqft
    Source: RMLS Alliance as distributed by MLS GRID #PA1255910 Report a problem
    2/10/2025Listed for sale$579,900+868.1%$180/sqft
    Source: RMLS Alliance as distributed by MLS GRID #PA1255910 Report a problem
    9/25/2024Listing removed$59,900$19/sqft
    Source: RMLS Alliance as distributed by MLS GRID #PA1190623 Report a problem
    2/27/2024Price change$59,900+9.1%$19/sqft
    Source: RMLS Alliance as distributed by MLS GRID #PA1190623 Report a problem
    3/6/2020Price change$54,900-8.3%$17/sqft
    Source: RE/MAX Traders Unlimited #PA1190623 Report a problem
    10/24/2018Listed for sale$59,900$19/sqft
    Source: RE/MAX TRADERS UNLIMITED #1190623 Report a problem

    Public tax history

    YearProperty taxesTax assessment
    2024$16 +2.4%$170 +6.3%
    2023$16 +3%$160 +6.7%
    2022$15 +1%$150
    2021$15 +0.9%$150
    2020$15 +1.9%$150
    2019$15 +2.5%$150
    2018$15 $150
    2017$15 $150

    Find assessor info on the county website

    Neighborhood: 61571

    Nearby schools

    GreatSchools rating
    Schools provided by the listing agent
    • Middle: Central
    • High: Washington

    Source: RMLS Alliance as distributed by MLS GRID. This data may not be complete. We recommend contacting the local school district to confirm school assignments for this home.

    Get pre-qualified for a loan
    At Zillow Home Loans, we can pre-qualify you in as little as 5 minutes with no impact to your credit score.

    An equal housing lender. NMLS #10287.

    Sell for more on Zillow
    Get a Zillow Showcase℠ listing at no additional cost and you could sell for .
    $621,200
    2% more
    +$12,424
    With Zillow Showcase(estimated)
    $633,624