This 4 bedroom 2.5 bath home awaits your family. This house has almost 2000 sq. ft on first and second floor PLUS additional 800 sq. ft. in the finished basement. Basement includes 12x32 ft TV room, 16x17 rec area with pool table that conveys, and unfinished 8x16 storage room. Between previous owner and current owner this home as had a complete remodel over the last 10 years. Just as you enter there will be an office to the right with French doors and large windows for natural sunlight. Home offers living room, family room, office and 2 large rooms in the basement for plenty of choices for your family to spread out. Master bedroom features vaulted ceiling and has a huge walk in closet. This Updated and spacious Kitchen has stainless steel appliances, mosaic tile back splash, granite countertops (2020), Refrigerator (2019), Dishwasher (2025), and is open to the family room. Crown molding added in 2020. Stained deck 2024. Interior painting: main level living area including bathroom, kitchen and stairwell March 2025. Painted 2 of the 4 bedrooms March 2025. New HVAC was installed 2018. The outside features a huge privacy fenced yard, deck and storage shed. This home has been exceptionally cared for and is move-in ready. Welcome Home!
Sold for $332,903
$332,903
207 Sagebrush Dr, Clayton, OH 45315
4beds
1,936sqft
Single Family Residence
Built in 1998
0.25 Acres Lot
$351,900 Zestimate®
$172/sqft
$2,351 Estimated rent
Home value
$351,900
$317,000 - $391,000
$2,351/mo
Zestimate® history
Owner options
List your home for rent
$2,351/mo
Rent Zestimate®
Find your next renter with Zillow Rental Manager. Plus, with online applications, you can quickly screen prospective tenants – for free.
$2,351/mo
Rent Zestimate®
Refinance and save
$2,272/mo
Est. payment
Refinancing to a lower rate could help reduce your monthly payments and save thousands over the life of the loan.
$2,272/mo
Est. payment
Explore your selling options
Work with a Zillow partner agent
Leverage their expertise and Zillow's premium Showcase listings to get your home seen by more buyers.
Get startedList with your own agent
Get your home in front of millions of buyers by listing it on Zillow.
Learn how to do itSell it yourself
Take full control of how buyers see your home on Zillow by listing For Sale by Owner (FSBO).
List your homeWhat's special
Zillow last checked:
Listing updated:
Listed by:
Mary A Ross (937)524-0080,
RE/MAX Victory + Affiliates
Bought with:
Scott Keressi, 2024004449
Coldwell Banker Heritage
Source: DABR MLS,MLS#: 932108 Originating MLS: Dayton Area Board of REALTORS
Originating MLS: Dayton Area Board of REALTORSFacts & features
Interior
Bedrooms & bathrooms
- Bedrooms: 4
- Bathrooms: 3
- Full bathrooms: 2
- 1/2 bathrooms: 1
- Main level bathrooms: 1
Primary bedroom
- Level: Second
- Dimensions: 16 x 12
Bedroom
- Level: Second
- Dimensions: 14 x 10
Bedroom
- Level: Second
- Dimensions: 15 x 11
Bedroom
- Level: Second
- Dimensions: 11 x 10
Breakfast room nook
- Level: Main
- Dimensions: 14 x 10
Entry foyer
- Level: Main
- Dimensions: 13 x 7
Family room
- Level: Main
- Dimensions: 16 x 13
Kitchen
- Level: Main
- Dimensions: 15 x 10
Laundry
- Level: Main
- Dimensions: 6 x 5
Living room
- Level: Main
- Dimensions: 15 x 14
Media room
- Level: Basement
- Dimensions: 12 x 32
Recreation
- Level: Basement
- Dimensions: 16 x 17
Heating
- Forced Air, Natural Gas
Cooling
- Central Air
Appliances
- Included: Disposal, Microwave, Range, Refrigerator
Features
- Remodeled
- Basement: Full,Finished
Interior area
- Total structure area: 1,936
- Total interior livable area: 1,936 sqft
Property
Parking
- Total spaces: 2
- Parking features: Attached, Garage, Two Car Garage
- Attached garage spaces: 2
Features
- Levels: Two
- Stories: 2
Lot
- Size: 0.25 Acres
- Dimensions: 0.22
Details
- Parcel number: M57010220018
- Zoning: Residential
- Zoning description: Residential
Construction
Type & style
- Home type: SingleFamily
- Property subtype: Single Family Residence
Materials
- Brick, Vinyl Siding
Condition
- Year built: 1998
Utilities & green energy
- Water: Public
- Utilities for property: Sewer Available, Water Available
Community & HOA
Community
- Subdivision: Timber Ridge
HOA
- Has HOA: No
Location
- Region: Clayton
Financial & listing details
- Price per square foot: $172/sqft
- Tax assessed value: $224,990
- Annual tax amount: $4,894
- Date on market: 4/16/2025
Price history
| Date | Event | Price |
|---|---|---|
| 5/23/2025 | Sold | $332,903+0.9%$172/sqft |
Source:  DABR MLS #932108 Report a problem DABR MLS #932108 Report a problem | ||
| 4/25/2025 | Pending sale | $329,900$170/sqft |
Source: DABR MLS #932108 Report a problem | ||
| 4/24/2025 | Listed for sale | $329,900+96.4%$170/sqft |
Source: DABR MLS #932108 Report a problem | ||
| 9/6/2016 | Sold | $168,000-1.1%$87/sqft |
Source: Public Record Report a problem | ||
| 8/10/2016 | Pending sale | $169,900$88/sqft |
Source: RE/MAX Alliance #717758 Report a problem | ||
| 8/3/2016 | Price change | $169,900+3%$88/sqft |
Source: RE/MAX Alliance #717758 Report a problem | ||
| 7/26/2016 | Price change | $164,900-2.9%$85/sqft |
Source: Owner Report a problem | ||
| 7/2/2016 | Listed for sale | $169,900+61.8%$88/sqft |
Source: Owner Report a problem | ||
| 6/6/2016 | Sold | $105,000-4.5%$54/sqft |
Source: Public Record Report a problem | ||
| 4/14/2016 | Pending sale | $110,000$57/sqft |
Source: RE/MAX Alliance #706936 Report a problem | ||
| 3/29/2016 | Listed for sale | $110,000-12%$57/sqft |
Source: RE/MAX Alliance #706936 Report a problem | ||
| 5/10/2012 | Listing removed | $125,000$65/sqft |
Source: Real Living #518473 Report a problem | ||
| 3/21/2012 | Price change | $125,000-7.4%$65/sqft |
Source: Real Living #518473 Report a problem | ||
| 2/26/2012 | Price change | $135,000-6.9%$70/sqft |
Source: Real Living #518473 Report a problem | ||
| 1/21/2012 | Listed for sale | $145,000+1.8%$75/sqft |
Source: Real Living #518473 Report a problem | ||
| 4/3/1998 | Sold | $142,500$74/sqft |
Source: Public Record Report a problem | ||
Public tax history
| Year | Property taxes | Tax assessment |
|---|---|---|
| 2025 | $4,894 +5.7% | $78,750 |
| 2024 | $4,630 +3.2% | $78,750 |
| 2023 | $4,485 -3% | $78,750 +26% |
| 2022 | $4,622 -0.3% | $62,500 |
| 2021 | $4,635 +1.9% | $62,500 |
| 2020 | $4,549 +2.6% | $62,500 +14.4% |
| 2019 | $4,434 +1.9% | $54,620 |
| 2018 | $4,354 +0.7% | $54,620 |
| 2017 | $4,324 +6.9% | $54,620 +11.6% |
| 2016 | $4,046 -11.8% | $48,950 |
| 2015 | $4,587 +27.2% | $48,950 |
| 2014 | $3,607 | $48,950 |
Find assessor info on the county website
Neighborhood: 45315
Nearby homes
- $279,4003 bd3 ba1.6k sqft205 Sagebrush Dr, Clayton, OH 45315Off Market
- $307,7004 bd3 ba2.1k sqft301 Sagebrush Dr, Clayton, OH 45315Off Market
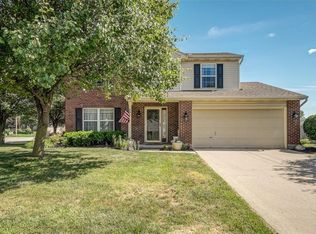
- $339,6004 bd2 ba2.2k sqft1004 Thistledown Trce, Clayton, OH 45315Off Market
- $328,5004 bd3 ba2.1k sqft203 Sagebrush Dr, Clayton, OH 45315Off Market
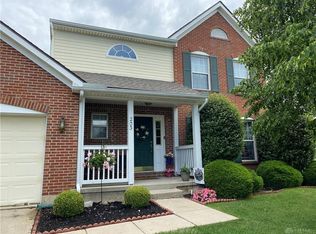
- $329,9004 bd4 ba2.3k sqft304 Windgate Ct, Clayton, OH 45315Sold
- $314,1004 bd2 ba1.9k sqft1019 Lofton Dr, Clayton, OH 45315Off Market
- $315,2003 bd2 ba2.3k sqft1020 Lofton Dr, Clayton, OH 45315Off Market
- $323,2004 bd2 ba2.1k sqft1006 Thistledown Trce, Clayton, OH 45315Off Market
Nearby schools
GreatSchools rating
- NAKleptz Early Childhood Learning CenterGrades: PK-1Distance: 0.5 mi
- 6/10Northmont Middle SchoolGrades: 6-8Distance: 0.6 mi
- 8/10Northmont High SchoolGrades: 7-12Distance: 0.7 mi
Schools provided by the listing agent
- District: Northmont
Source: DABR MLS. This data may not be complete. We recommend contacting the local school district to confirm school assignments for this home.
Get a cash offer in 3 minutes
Find out how much your home could sell for in as little as 3 minutes with a no-obligation cash offer.
Estimated market value
$351,900
Get a cash offer in 3 minutes
Find out how much your home could sell for in as little as 3 minutes with a no-obligation cash offer.
Estimated market value
$351,900
- Ohio
- Montgomery County
- Englewood
- 45315
- 207 Sagebrush Dr
Nearby cities
Nearby zip codes
Other Englewood Topics
