Skip main navigation
Pending
  • $350,000

    207 Saint Albans Ct #207, Chester Springs, PA 19425

    2beds
    1,517sqft
    : 
    Loading
    Get pre-qualified
    Townhouse
    Built in 1984
    1,011 Square Feet Lot
    $350,200 Zestimate®
    $231/sqft
    $200/mo HOA

    What's special

    Cozy wood-burning fireplaceStylish new vanityBrand-new roofConvenient first-floor bedroomSleek flooringChic new vanityEnchanting primary suite
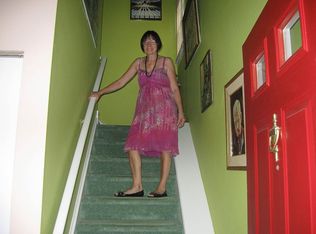
    **207 Saint Albans Court - Stunning End Unit**Welcome to 207 Saint Albans, a captivating home in the highly sought-after Liongate community. Prepare to be amazed! As you step inside, you’ll be greeted by hardwood flooring, freshly painted neutral walls, and a spacious living area complete with a cozy wood-burning fireplace. The kitchen was beautifully remodeled with sleek white cabinets, a striking tile backsplash, luxurious granite countertops, new vinyl flooring, and stainless-steel appliances. From the kitchen, you can easily access the deck, perfect for barbecues and lively outdoor gatherings. This home features a convenient first-floor bedroom, ideal for guests or anyone looking to avoid stairs. If you don’t need a bedroom on this level, it makes for a fantastic home office or any other purpose you choose! The first-floor bathroom has been tastefully renovated, showcasing a walk-in shower adorned with marble tile, a stylish new vanity, and modern lighting. Venture upstairs to discover the enchanting primary suite, with a generous walk-in closet, a vaulted ceiling, and beautiful flooring. The adjacent bathroom has been elegantly remodeled from top to bottom, featuring a new tub and shower, a chic new vanity, and sleek flooring. You will love the newly finished basement (2023), providing even more living space and storage options. This versatile area could serve as a second family room, gym, or craft space. Additionally, the laundry room is conveniently located here. Additional recent upgrades by the homeowner include a brand-new roof, new siding (2020), new windows (2020), and a new water heater (2024). Enjoy the fabulous community amenities, including a refreshing pool and a clubhouse, perfect for relaxation and entertainment. Located in the Downingtown Area School District and close to shopping, restaurants, and more. Don’t miss the chance to call this beautiful property your home!
    38 days
    |
    153
    |
    2
    |

    Zillow last checked:

    Listing updated:

    Listed by:

    Deborah Sabel 609-220-4967,

    Long & Foster Real Estate, Inc. 6102257400

    Source: Bright MLS,MLS#: PACT2121800MLS Logo

      Facts & features

      Interior

      Bedrooms & bathrooms
      • Bedrooms: 2
      • Bathrooms: 2
      • Full bathrooms: 2
      • Main level bathrooms: 1
      • Main level bedrooms: 1
      Rooms
      • Room types: Living Room, Bedroom 2, Kitchen, Bedroom 1, Bathroom 1, Bathroom 2
      Bedroom 1
      • Level: Upper
      • Area: 154 Square Feet
      • Dimensions: 11 X 14
      Bedroom 2
      • Level: Main
      • Area: 110 Square Feet
      • Dimensions: 10 X 11
      Bathroom 1
      • Level: Upper
      • Area: 72 Square Feet
      • Dimensions: 8 X 9
      Bathroom 2
      • Level: Main
      • Area: 35 Square Feet
      • Dimensions: 5 X 7
      Kitchen
      • Level: Main
      • Area: 112 Square Feet
      • Dimensions: 7 X 16
      Living room
      • Level: Main
      • Area: 209 Square Feet
      • Dimensions: 11 X 19
      Heating
      • Heat Pump, Electric
      Cooling
      • Central Air, Electric
      Appliances
      • Included: Dryer, Cooktop, Stainless Steel Appliance(s), Self Cleaning Oven, Oven/Range - Electric, Electric Water Heater
      • Laundry: Lower Level
      Features
      • Ceiling Fan(s), Combination Kitchen/Dining, Dining Area, Entry Level Bedroom, Family Room Off Kitchen, Open Floorplan, Primary Bath(s)
      • Flooring: Carpet, Hardwood, Tile/Brick
      • Basement: Full,Partially Finished
      • Number of fireplaces: 1
      Interior area
      • Total structure area: 1,517
      • Total interior livable area: 1,517 sqft
      • Finished area above ground: 1,167
      • Finished area below ground: 350

      Property

      Parking
      • Total spaces: 2
      • Parking features: Assigned, Parking Lot
      • Details: Assigned Parking
      Accessibility
      • Accessibility features: None
      Features
      • Levels: Two
      • Stories: 2
      • Exterior features: Lighting, Sidewalks, Street Lights
      • Pool features: Community
      Lot
      • Size: 1,011 Square Feet
      Details
      • Additional structures: Above Grade, Below Grade
      • Parcel number: 3302 0298
      • Zoning: R2
      • Special conditions: Standard

      Construction

      Type & style
      • Home type: Townhouse
      • Architectural style: Contemporary
      • Property subtype: Townhouse
      Materials
      • Stucco
      • Foundation: Other
      • Roof: Shingle
      Condition
      • Excellent
      • New construction: No
      • Year built: 1984

      Utilities & green energy

      • Sewer: Public Sewer
      • Water: Public

      Community & HOA

      Community
      • Subdivision: Liongate
      HOA
      • Has HOA: Yes
      • Services included: Maintenance Grounds, Pool(s), Recreation Facility, Snow Removal
      • HOA fee: $200 monthly
      • HOA name: LIONGATE
      Location
      • Region: Chester Springs
      • Municipality: UWCHLAN TWP

      Financial & listing details

      • Price per square foot: $231/sqft
      • Tax assessed value: $98,040
      • Annual tax amount: $3,735
      • Date on market: 6/13/2026
      • Listing agreement: Exclusive Right To Sell
      • Listing terms: Cash,Conventional
      • Inclusions: Washer, Dryer, Refrigerator
      • Ownership: Fee Simple

        Estimated market value

        $350,200

        $333,000 - $368,000

        $2,144/mo

        Price history

        DateEventPrice
        6/21/2026Pending sale$350,000$231/sqft
        Source: Bright MLS #PACT2121800 Report a problem
        6/13/2026Listed for sale$350,000$231/sqft
        Source: Bright MLS #PACT2121800 Report a problem

        Public tax history

        Tax history is unavailable.

        Monthly payment

        Est. payment

        Payment breakdown

        Explore the cost of this home by adjusting the details. Changes won't be saved.
        All calculations are estimates and provided by Zillow, Inc. for informational purposes only. Actual amounts may vary.
        HOA fees may include property taxes on listings classified as Co-Ops. Contact the listing agent and/or owner for fee details.
        Mortgage interest rates are dependent on a number of factors, including credit score, down payment, and repayment length. Interest rate data provided by Zillow Group Marketplace, Inc. as of 1/1/1970 from various mortgage lenders with which we have lead or other similar arrangements; the Estimated Payment is an average of those rates.
        See how much you could borrow to make a competitive offer.

        Climate risks

        Neighborhood: 19425

        Getting around

        33 / 100
        Car-Dependent
        31 / 100
        Somewhat Bikeable

        Nearby schools

        GreatSchools rating
        Schools provided by the listing agent
        • District: Downingtown Area

        Source: Bright MLS. This data may not be complete. We recommend contacting the local school district to confirm school assignments for this home.

        A local agent can set up tours, give advice and negotiate with sellers.

        Browse local experts

        Similar homes