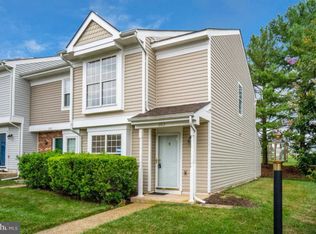
REDUCED PRICE! Welcome to 207 Saint Johns Square—a beautifully remodeled, two-story townhome-style condo located in a peaceful and sought-after neighborhood in the heart of Sterling! Step inside to discover a bright and modern interior featuring brand-new luxury LVP flooring, LED recessed lighting throughout, and a completely renovated kitchen outfitted with premium soft-close cabinets, new stainless-steel Samsung 6.3 cu. ft. Smart Freestanding ELECTRIC Range with No Preheat Air Fry & Convection and new stainless steel LG 20 cu. ft. Top Freezer Refrigerator Stainless Steel. The main level offers an inviting open-concept living and dining area, in-unit washer and dryer, and access to a private fenced backyard with a patio and storage shed—perfect for relaxing or entertaining. Upstairs, you’ll find two spacious bedrooms with ample closet space and a fully upgraded bathroom with luxury finishes and vanity. Additional highlights include fresh paint throughout, elegant baseboards, two assigned parking spaces, and countless modern updates. Located just minutes from shopping and dining at Sterling Shops, Dulles Town Center, Tysons Corner, major commuter routes (Rt 7, Rt 28), and Dulles Airport—this home blends comfort, style, and convenience. Some pictures are virtually staged. Seller is related to the Listing Agent.
Sold for $354,999
$354,999
207 Saint Johns Sq Unit 207, Sterling, VA 20164
2beds
840sqft
Townhouse
Built in 1985
-- sqft lot
$362,100 Zestimate®
$423/sqft
$2,142 Estimated rent
Home value
$362,100
$344,000 - $380,000
$2,142/mo
Zestimate® history
Owner options
List your home for rent
$2,142/mo
Rent Zestimate®
Find your next renter with Zillow Rental Manager. Plus, with online applications, you can quickly screen prospective tenants – for free.
$2,142/mo
Rent Zestimate®
Refinance and save
$2,163/mo
Est. payment
Refinancing to a lower rate could help reduce your monthly payments and save thousands over the life of the loan.
$2,163/mo
Est. payment
Explore your selling options
Work with a Zillow partner agent
Leverage their expertise and Zillow's premium Showcase listings to get your home seen by more buyers.
Get startedList with your own agent
Get your home in front of millions of buyers by listing it on Zillow.
Learn how to do itSell it yourself
Take full control of how buyers see your home on Zillow by listing For Sale by Owner (FSBO).
List your homeWhat's special
Zillow last checked:
Listing updated:
Listed by:
Lalit Jain 703-839-3308,
Samson Properties
Bought with:
Ruth Garvey, 0225224928
Samson Properties
Source: Bright MLS,MLS#: VALO2095444
Facts & features
Interior
Bedrooms & bathrooms
- Bedrooms: 2
- Bathrooms: 1
- Full bathrooms: 1
Basement
- Area: 0
Heating
- Central, Electric
Cooling
- Central Air, Electric
Appliances
- Included: Dishwasher, Refrigerator, Range Hood, Disposal, Dryer, Oven/Range - Electric, Water Heater, Electric Water Heater
- Laundry: Main Level
Features
- Bathroom - Tub Shower, Combination Dining/Living, Open Floorplan, Eat-in Kitchen, Kitchen - Galley, Recessed Lighting, Other
- Flooring: Luxury Vinyl
- Windows: Bay/Bow
- Has basement: No
- Has fireplace: No
Interior area
- Total structure area: 840
- Total interior livable area: 840 sqft
- Finished area above ground: 840
- Finished area below ground: 0
Property
Parking
- Parking features: Assigned, On Street
- Has uncovered spaces: Yes
- Details: Assigned Parking
Accessibility
- Accessibility features: None
Features
- Levels: Two
- Stories: 2
- Patio & porch: Patio
- Pool features: None
- Fencing: Back Yard
Details
- Additional structures: Above Grade, Below Grade
- Parcel number: 022167434032
- Zoning: PDH3
- Special conditions: Standard
Construction
Type & style
- Home type: Townhouse
- Architectural style: Contemporary
- Property subtype: Townhouse
Materials
- Vinyl Siding
- Foundation: Other
Condition
- Excellent
- New construction: No
- Year built: 1985
Details
- Builder model: AMHERST
Utilities & green energy
- Sewer: Public Sewer
- Water: Public
Community & HOA
Community
- Security: Smoke Detector(s), Carbon Monoxide Detector(s)
- Condo and coop fee: $195 monthly
- Subdivision: Providence Village
HOA
- Has HOA: No
- Amenities included: Common Grounds, Tot Lots/Playground
- Services included: Common Area Maintenance, Snow Removal, Trash, Maintenance Structure, Insurance, Management, Reserve Funds, Road Maintenance
- HOA name: Providence Village
Location
- Region: Sterling
Financial & listing details
- Price per square foot: $423/sqft
- Tax assessed value: $315,630
- Annual tax amount: $2,608
- Date on market: 5/7/2025
- Listing agreement: Exclusive Right To Sell
- Ownership: Condominium
Price history
| Date | Event | Price |
|---|---|---|
| 9/12/2025 | Sold | $354,999-1.4%$423/sqft |
Source:  Bright MLS #VALO2095444 Report a problem Bright MLS #VALO2095444 Report a problem | ||
| 8/7/2025 | Pending sale | $359,999$429/sqft |
Source: Bright MLS #VALO2095444 Report a problem | ||
| 6/18/2025 | Price change | $359,999-1.4%$429/sqft |
Source: Bright MLS #VALO2095444 Report a problem | ||
| 5/8/2025 | Listed for sale | $364,999$435/sqft |
Source: Bright MLS #VALO2095444 Report a problem | ||
Public tax history
Tax history is unavailable.
Neighborhood: 20164
Nearby homes
- $387,9003 bd2 ba1k sqft205 Saint Johns Sq, Sterling, VA 20164Off Market

- $352,5002 bd1 ba1k sqft204 Saint Johns Sq, Sterling, VA 20164Sold

- $354,9992 bd1 ba840 sqft207 Saint Johns Sq, Sterling, VA 20164Sold
- $380,7002 bd2 ba1k sqft203 Saint Johns Sq, Sterling, VA 20164Off Market
- $406,2003 bd2 ba1.1k sqft209 Saint Johns Sq, Sterling, VA 20164Off Market
- $346,0002 bd1 ba840 sqft201 Saint Johns Sq, Sterling, VA 20164Off Market
- $316,8002 bd1 ba840 sqft211 Saint Johns Sq, Sterling, VA 20164Off Market
- $260,0002 bd1 ba840 sqft211 Saint Johns #211, Sterling, VA 20164Off Market
Nearby schools
GreatSchools rating
- 1/10Sully Elementary SchoolGrades: PK-5Distance: 0.1 mi
- 1/10Sterling Middle SchoolGrades: 6-8Distance: 0.4 mi
- 1/10Park View High SchoolGrades: 9-12Distance: 1.2 mi
Schools provided by the listing agent
- High: Park View
- District: Loudoun County Public Schools
Source: Bright MLS. This data may not be complete. We recommend contacting the local school district to confirm school assignments for this home.
Get a cash offer in 3 minutes
Find out how much your home could sell for in as little as 3 minutes with a no-obligation cash offer.
Estimated market value
$362,100
Get a cash offer in 3 minutes
Find out how much your home could sell for in as little as 3 minutes with a no-obligation cash offer.
Estimated market value
$362,100
- Virginia
- Loudoun County
- Sterling
- 20164
- 207 Saint Johns Sq Unit 207
Nearby cities
Nearby neighborhoods
Nearby zip codes
Other Sterling Topics
