Skip main navigation
Closed
  • $800,000

    207 Samuel Guilford Ct, Charlotte, NC 28270

    4beds
    2,759sqft
    Single Family Residence
    Built in 1988
    0.45 Acres Lot
    $859,900 Zestimate®
    $290/sqft
    $3,167 Estimated rent

    Home value

    $859,900

    $817,000 - $903,000

    $3,167/mo

    Zestimate® history
    Loading
    Loading...

    Owner options

    List your home for rent

    $3,167/mo

    Rent Zestimate®

    Find your next renter with Zillow Rental Manager. Plus, with online applications, you can quickly screen prospective tenants – for free.

    Learn more

    $3,167/mo

    Rent Zestimate®

    Refinance and save

    $4,734/mo

    Est. payment

    Refinancing to a lower rate could help reduce your monthly payments and save thousands over the life of the loan.

    See today's rates

    $4,734/mo

    Est. payment

    Explore your selling options

    Work with a Zillow partner agent

    Leverage their expertise and Zillow's premium Showcase listings to get your home seen by more buyers.

    Get started

    List with your own agent

    Get your home in front of millions of buyers by listing it on Zillow.

    Learn how to do it

    Sell it yourself

    Take full control of how buyers see your home on Zillow by listing For Sale by Owner (FSBO).

    List your home

    What's special

    Paver patioHardwood floorsPlantation shuttersOpen floor planBreakfast areaFrameless glassPrimary bathroom
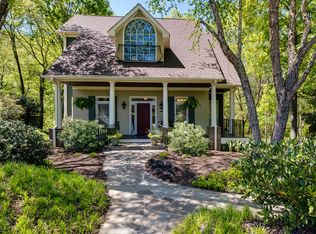
    Escape to your private backyard to listen to the babbling creek while sitting around the firepit. Indoor & outdoor entertaining in this home is easy. The open floor plan allows for everyone to mingle while the chef cooks up a meal in the updated kitchen, quartz countertops, tile backsplash, SS appliances, breakfast bar, walk-in pantry & breakfast area overlooking the large back deck, yard & paver patio. Hardwood floors on the main level living areas, plantation shutters & sparkling updated light fixtures throughout. 2nd floor primary suite w/not 1 but 2 large walk-in closets. One could be converted into a private office if desired. Primary bathroom, has a freestanding soaking tub, frameless glass & tile shower w/body jets & rainhead, dual marble top vanity & private H20 closet. The updated guest bath also offers marble, frameless glass & tile shower w/body jets & rainhead. 2 guest rooms & a bonus/flex room round out the 2nd level. All in the desirable Sardis Croft neighborhood.

    Zillow last checked:

    Listing updated:

    Listed by:

    Julie Breedlove 704-661-9619,

    Premier Sotheby's International Realty

    Bought with:

    Mike Boris

    Nestlewood Realty, LLC

    Source: Canopy MLS as distributed by MLS GRID,MLS#: 4094870MLS Logo

    Facts & features

    Interior

    Bedrooms & bathrooms
    • Bedrooms: 4
    • Bathrooms: 3
    • Full bathrooms: 2
    • 1/2 bathrooms: 1
    Primary bedroom
    • Features: Ceiling Fan(s), Garden Tub, Vaulted Ceiling(s), Walk-In Closet(s)
    • Level: Upper
    Bedroom s
    • Features: Ceiling Fan(s), Walk-In Closet(s)
    • Level: Upper
    Bedroom s
    • Features: Ceiling Fan(s)
    • Level: Upper
    Bathroom half
    • Level: Main
    Other
    • Features: Built-in Features, Walk-In Closet(s)
    • Level: Upper
    Breakfast
    • Level: Main
    Dining room
    • Level: Main
    Family room
    • Level: Main
    Kitchen
    • Features: Breakfast Bar, Walk-In Pantry
    • Level: Main
    Laundry
    • Level: Main
    Living room
    • Features: Open Floorplan
    • Level: Main
    Heating
    • Central, Electric, Forced Air, Heat Pump, Zoned
    Cooling
    • Ceiling Fan(s), Central Air, Heat Pump, Zoned
    Appliances
    • Included: Dishwasher, Double Oven, Electric Range, Gas Water Heater, Microwave, Plumbed For Ice Maker, Refrigerator, Self Cleaning Oven
    • Laundry: Electric Dryer Hookup, Inside, Laundry Room, Main Level
    Features
    • Breakfast Bar, Built-in Features, Soaking Tub, Open Floorplan, Pantry, Tray Ceiling(s)(s), Walk-In Closet(s), Walk-In Pantry
    • Flooring: Carpet, Tile, Wood
    • Has basement: No
    • Attic: Pull Down Stairs
    • Fireplace features: Gas
    Interior area
    • Total structure area: 2,759
    • Total interior livable area: 2,759 sqft
    • Finished area above ground: 2,759
    • Finished area below ground: 0

    Property

    Parking
    • Total spaces: 4
    • Parking features: Driveway, Attached Garage, Garage Faces Front, Garage on Main Level
    • Attached garage spaces: 2
    • Uncovered spaces: 2
    Features
    • Levels: Two
    • Stories: 2
    • Patio & porch: Awning(s), Patio, Rear Porch
    • Exterior features: Fire Pit
    • Fencing: Back Yard,Fenced,Wood
    • Waterfront features: Creek/Stream
    Lot
    • Size: 0.45 Acres
    • Features: Cleared, Cul-De-Sac, Level, Private, Rolling Slope, Wooded
    Details
    • Parcel number: 21314126
    • Zoning: R3
    • Special conditions: Standard

    Construction

    Type & style
    • Home type: SingleFamily
    • Architectural style: Charleston
    • Property subtype: Single Family Residence
    Materials
    • Brick Partial, Fiber Cement
    • Foundation: Crawl Space
    • Roof: Shingle
    Condition
    • New construction: No
    • Year built: 1988

    Utilities & green energy

    • Sewer: Public Sewer
    • Water: City
    • Utilities for property: Electricity Connected, Underground Power Lines, Underground Utilities

    Community & HOA

    Community
    • Subdivision: Sardis Croft
    Location
    • Region: Charlotte

    Financial & listing details

    • Price per square foot: $290/sqft
    • Tax assessed value: $591,900
    • Annual tax amount: $4,713
    • Date on market: 12/23/2023
    • Listing terms: Cash,Conventional
    • Exclusions: Chicken Coop
    • Electric utility on property: Yes
    • Road surface type: Concrete, Paved

    Price history

    DateEventPrice
    1/29/2024Sold$800,000+3.2%$290/sqft
    Source: Canopy MLS as distributed by MLS GRID #4094870 Report a problem
    12/23/2023Listed for sale$775,000+70.3%$281/sqft
    Source: Canopy MLS as distributed by MLS GRID #4094870 Report a problem
    3/13/2018Sold$455,000-2.1%$165/sqft
    Source: Canopy MLS as distributed by MLS GRID #3355363 Report a problem
    2/7/2018Pending sale$464,900$169/sqft
    Source: ProStead Realty #3355363 Report a problem
    2/5/2018Listed for sale$464,900$169/sqft
    Source: ProStead Realty #3355363 Report a problem
    2/5/2018Pending sale$464,900$169/sqft
    Source: ProStead Realty #3355363 Report a problem
    2/1/2018Listed for sale$464,900+33.2%$169/sqft
    Source: ProStead Realty #3355363 Report a problem
    6/19/2015Sold$349,000-3%$126/sqft
    Source: Canopy MLS as distributed by MLS GRID #3031659 Report a problem
    4/28/2015Pending sale$359,900$130/sqft
    Source: RE/MAX Executive #3031659 Report a problem
    2/27/2015Price change$359,900-3.8%$130/sqft
    Source: RE/MAX Executive #3031659 Report a problem
    8/29/2014Listed for sale$374,000+12%$136/sqft
    Source: RE/MAX Executive #3031659 Report a problem
    3/24/2009Sold$334,000+31%$121/sqft
    Source: Public Record Report a problem
    11/26/2003Sold$255,000+5.4%$92/sqft
    Source: Public Record Report a problem
    5/25/2000Sold$242,000$88/sqft
    Source: Public Record Report a problem

    Public tax history

    YearProperty taxesTax assessment
    2025$4,713 +1.7%$591,900
    2024$4,635 $591,900
    2023-- $591,900 +39.9%
    2022-- $423,000
    2021-- $423,000
    2020-- $423,000
    2019$4,174 +2.5%$423,000 +38.8%
    2018$4,072 +1.8%$304,800
    2017$3,999 $304,800
    2016$3,999 $304,800
    2015$3,999 -3.7%$304,800 -4.3%
    2014$4,153 $318,500
    2013-- $318,500
    2012-- $318,500
    2011-- $318,500 +39.6%
    2010-- $228,200
    2009-- $228,200
    2008-- $228,200
    2007-- $228,200
    2006-- $228,200
    2005-- $228,200
    2004-- $228,200
    2003-- $228,200 +10.1%
    2002-- $207,310
    2001-- $207,310
    2000-- $207,310
    Find assessor info on the county website

    Neighborhood: Sardis Forest

    Nearby schools

    GreatSchools rating
    Schools provided by the listing agent
    • Elementary: Lansdowne
    • Middle: McClintock
    • High: East Mecklenburg

    Source: Canopy MLS as distributed by MLS GRID. This data may not be complete. We recommend contacting the local school district to confirm school assignments for this home.

    Get a cash offer in 3 minutes
    Find out how much your home could sell for in as little as 3 minutes with a no-obligation cash offer.
    Estimated market value
    $859,900
    Get a cash offer in 3 minutes
    Find out how much your home could sell for in as little as 3 minutes with a no-obligation cash offer.
    Estimated market value
    $859,900