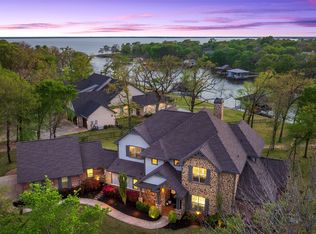
Separate fishing pierPrivate lakeside poolHigh-end finishes throughoutFour bedroomsGuest half bathSpacious lakeside firepitFour full ensuite bathrooms
A rare opportunity to own one of the most extraordinary estates in Pinnacle Golf Club on Cedar Creek Lake. Spanning over three waterfront acres with 264 feet of premium shoreline, this exceptional property blends lakeside luxury with resort-style amenities, just over an hour from downtown Dallas. The main residence, built in 2022, offers a modern, open-concept layout ideal for entertaining, featuring four bedrooms, four full ensuite bathrooms, an office, guest half bath, and three-car garage plus a golf cart bay. The attached guest house, completed in 2025, mirrors the main home’s quality and style with three bedrooms, three full bathrooms, guest half bath, and its own four car garage. Together, the two homes provide just under 7,000 square feet of luxurious living space, complemented by over 2,500 square feet of covered outdoor living areas that showcase privacy and spectacular lake views. Outdoor features elevate this estate to a true lakeside retreat, including a large boathouse and separate fishing pier, private lakeside pool, private artificial turf putting green, outdoor kitchen and living area, and the only private pickleball court in Pinnacle Golf Club. Located just a golf cart ride to the clubhouse, tennis courts, and championship golf course, this property combines privacy, elegance, and access to one of the lake's premier communities. With high-end finishes throughout, outdoor shower, spacious lakeside firepit, dedicated hammock area, and the guest house garage wired for a golf simulator, every amenity has been thoughtfully designed for luxury lake living at its finest.
121 days
|
556
|
46
|
Zillow last checked:
Listing updated:
Listed by:
Courtney Dickens Johnson0607334903-802-7080,
TX Lake & Land Real Estate903-802-7080,
Karla Lawson0733565214-202-4673,
TX Lake & Land Real Estate
Source: NTREIS,MLS#: 21210149
Loading...
Facts & features
Interior
Bedrooms & bathrooms
Bedrooms: 7
Bathrooms: 9
Full bathrooms: 7
1/2 bathrooms: 2
Primary bedroom
Level: First
Dimensions: 0 x 0
Living room
Level: First
Dimensions: 0 x 0
Heating
Central, Electric, Fireplace(s)
Cooling
Central Air, Ceiling Fan(s), Electric
Appliances
Included: Some Gas Appliances, Dishwasher, Gas Cooktop, Disposal, Gas Range, Microwave, Plumbed For Gas, Wine Cooler
Features
Built-in Features, Decorative/Designer Lighting Fixtures, Eat-in Kitchen, Kitchen Island, Open Floorplan, Pantry
Explore the cost of this home by adjusting the details. Changes won't be saved.
Principal & interest
$1,547
Mortgage insurance
$0
Property taxes
$170
Home insurance
$105
HOA fees
$0
Utilities
Not included
All calculations are estimates and provided by Zillow, Inc. for informational purposes only. Actual amounts may vary.
HOA fees may include property taxes on listings classified as Co-Ops. Contact the listing agent and/or owner for fee details.
Mortgage interest rates are dependent on a number of factors, including credit score, down payment, and repayment length. Interest rate data provided by Zillow Group Marketplace, Inc. as of 1/1/1970 from various mortgage lenders with which we have lead or other similar arrangements; the Estimated Payment is an average of those rates.
See how much you could borrow to make a competitive offer.