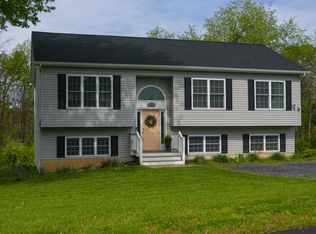
Back on the market, buyer got called cold feet. Welcome to 207 Sandpiper Lane, a beautifully maintained, like new, 3-bedroom, 3-full-bath home situated on nearly one acre in desirable Shepherdstown, West Virginia. Built in 2018, this inviting property offers a thoughtful layout with generous living space and a fully finished walkout lower level. The main level offers an open floor plan, hardwood floors in the main living areas, a spacious living room, kitchen and dining area with access to the deck. The primary bedroom includes a full private bathroom. Two more nice size bedrooms and a 2nd full bathroom round out the main level. The lower level includes a spacious recreation room, 3rd full bathroom, laundry room and a door leading to the backyard. The home features a two-car side-load garage, adding both convenience and attractive curb appeal. You'll love entertaining on the 12' x 16' rear deck overlooking the beautiful backyard that backs to mature trees, creating a peaceful and private setting for relaxing and enjoying the outdoors. Conveniently located near historic charm of downtown Shepherdstown, this home offers the ideal combination of space, privacy, modern construction, and accessibility. Don’t miss the opportunity to make this exceptional Shepherdstown property your own!
For sale
$400,000
207 Sandpiper Ln, Shepherdstown, WV 25443
3beds
1,740sqft
Single Family Residence
Built in 2018
0.94 Acres Lot
$395,300 Zestimate®
$230/sqft
$25/mo HOA
What's special
Open floor planAttractive curb appealTwo-car side-load garageSpacious recreation roomLaundry room
- 40 days
- 903
- 63
Likely to sell faster than
Zillow last checked:
Listing updated:
Listed by:
Paul Warthen 301-639-5085,
Real Estate Teams, LLC,
Listing Team: Warthen Team
Source: Bright MLS,MLS#: WVJF2025616
Facts & features
Interior
Bedrooms & bathrooms
- Bedrooms: 3
- Bathrooms: 3
- Full bathrooms: 3
- Main level bathrooms: 2
- Main level bedrooms: 3
Rooms
- Room types: Living Room, Dining Room, Primary Bedroom, Bedroom 2, Bedroom 3, Kitchen, Family Room, Laundry
Primary bedroom
- Features: Flooring - Carpet
- Level: Main
- Area: 165 Square Feet
- Dimensions: 11 X 15
Bedroom 2
- Features: Flooring - Carpet
- Level: Main
- Area: 143 Square Feet
- Dimensions: 13 X 11
Bedroom 3
- Features: Flooring - Carpet
- Level: Main
- Area: 99 Square Feet
- Dimensions: 9 X 11
Dining room
- Features: Flooring - Other
- Level: Upper
Dining room
- Features: Flooring - HardWood
- Level: Main
- Area: 99 Square Feet
- Dimensions: 11 X 9
Family room
- Features: Flooring - Luxury Vinyl Plank
- Level: Lower
- Area: 325 Square Feet
- Dimensions: 25 X 13
Kitchen
- Features: Flooring - HardWood
- Level: Main
- Area: 120 Square Feet
- Dimensions: 12 X 10
Laundry
- Level: Lower
- Area: 60 Square Feet
- Dimensions: 12 X 5
Living room
- Features: Flooring - HardWood
- Level: Main
- Area: 182 Square Feet
- Dimensions: 14 X 13
Heating
- Heat Pump, Electric
Cooling
- Central Air, Electric
Appliances
- Included: Dishwasher, Oven/Range - Electric, Refrigerator, Washer, Dryer, Disposal, Ice Maker, Microwave, Electric Water Heater
- Laundry: Lower Level, Laundry Room
Features
- Combination Kitchen/Dining, Open Floorplan
- Flooring: Hardwood, Carpet, Luxury Vinyl
- Doors: French Doors
- Basement: Full,Finished
- Has fireplace: No
Interior area
- Total structure area: 1,740
- Total interior livable area: 1,740 sqft
- Finished area above ground: 1,220
- Finished area below ground: 520
Property
Parking
- Total spaces: 2
- Parking features: Garage Faces Side, Built In, Attached
- Attached garage spaces: 2
Accessibility
- Accessibility features: None
Features
- Levels: Split Foyer,Two
- Stories: 2
- Patio & porch: Deck
- Pool features: None
Lot
- Size: 0.94 Acres
- Features: Backs to Trees
Details
- Additional structures: Above Grade, Below Grade
- Parcel number: 09 7003200120000
- Zoning: 101
- Special conditions: Standard
Construction
Type & style
- Home type: SingleFamily
- Property subtype: Single Family Residence
Materials
- Vinyl Siding
- Foundation: Slab
Condition
- New construction: No
- Year built: 2018
Utilities & green energy
- Sewer: On Site Septic
- Water: Public
Community & HOA
Community
- Subdivision: Mecklenburg Heights
HOA
- Has HOA: Yes
- HOA fee: $300 annually
Location
- Region: Shepherdstown
- Municipality: Shepherdstown
Financial & listing details
- Price per square foot: $230/sqft
- Tax assessed value: $169,800
- Annual tax amount: $1,973
- Date on market: 8/1/2026
- Listing agreement: Exclusive Right To Sell
- Ownership: Fee Simple
Estimated market value
$395,300
$376,000 - $415,000
$2,288/mo
Price history
| Date | Event | Price |
|---|---|---|
| 9/5/2026 | Listed for sale | $400,000$230/sqft |
Source:  Bright MLS #WVJF2025616 Report a problem Bright MLS #WVJF2025616 Report a problem | ||
| 8/28/2026 | Contingent | $400,000$230/sqft |
Source: Bright MLS #WVJF2025616 Report a problem | ||
| 8/1/2026 | Listed for sale | $400,000+76.2%$230/sqft |
Source: Bright MLS #WVJF2025616 Report a problem | ||
| 7/31/2018 | Sold | $227,000$130/sqft |
Source: Public Record Report a problem | ||
Public tax history
| Year | Property taxes | Tax assessment |
|---|---|---|
| 2025 | $1,973 +28.5% | $169,800 +29.4% |
| 2024 | $1,536 +0.2% | $131,200 |
| 2023 | $1,532 +6.8% | $131,200 +9% |
| 2022 | $1,435 | $120,400 +5.8% |
| 2021 | -- | $113,800 +4.2% |
| 2020 | -- | $109,200 +0.6% |
| 2019 | $1,258 +87.2% | $108,500 +279.4% |
| 2018 | $672 +4.4% | $28,600 +4.4% |
| 2017 | $644 +17.9% | $27,400 +17.6% |
| 2016 | $546 -0.5% | $23,300 |
| 2015 | $549 +0.2% | $23,300 |
| 2014 | $548 | $23,300 |
Find assessor info on the county website
Monthly payment
Est. payment
Payment breakdown
Explore the cost of this home by adjusting the details. Changes won't be saved.Climate risks
Neighborhood: 25443
Nearby schools
Schools provided by the listing agent
- District: Jefferson County Schools
Source: Bright MLS. This data may not be complete. We recommend contacting the local school district to confirm school assignments for this home.

Similar homes
- $369,9003 bd3 ba1.5k sqft35 Oatfield Ct, Shepherdstown, WV 25443For Sale

 MLS ID #WVJF2024134, Adam Shively, Samson Properties. Bright MLS
 - $425,0004 bd3 ba2k sqft304 Richwood Hall Rd, Kearneysville, WV 25430For Sale
 MLS ID #WVBE2054006, Jeni Spagnoli, Pearson Smith Realty, LLC. Bright MLS
 - $400,0004 bd3 ba1.6k sqft28 Roger Ct, Ranson, WV 25438For Sale
 MLS ID #WVJF2026152, Jen Forsch, Pearson Smith Realty, LLC. Bright MLS
 - $350,0003 bd2 ba1.5k sqft12335 Back Creek Valley Rd, Hedgesville, WV 25427For Sale
 MLS ID #WVBE2053948, Josh Gossard, Keller Williams Realty Centre. Bright MLS
 - $375,0003 bd2 ba1.2k sqft3153 Charles Town Rd, Kearneysville, WV 25430For SaleMLS ID #WVBE2052334, Kristie Edwards, Samson Properties. Bright MLS
- $389,0004 bd3 ba2.3k sqft115 Jewels Ct, Martinsburg, WV 25404For SaleMLS ID #WVBE2051208, Jennifer Fortson, Charis Realty Group. Bright MLS
- $299,9003 bd4 ba1.7k sqft45 Ryan Ct, Shepherdstown, WV 25443For SaleMLS ID #WVJF2025168, Tara Lowe, Samson Properties. Bright MLS
- $409,9003 bd2 ba2.5k sqft1939 Brucetown Rd, Kearneysville, WV 25430For SaleMLS ID #WVJF2025808, Sara Phelps, Pearson Smith Realty, LLC. Bright MLS
- $350,0003 bd2 ba1.5k sqft43 Elstow Way, Martinsburg, WV 25405For SaleMLS ID #WVBE2053300, Sonja Bushue, Samson Properties. Bright MLS
- $410,0003 bd2 ba1.4k sqft247 Maple Ridge Ln, Harpers Ferry, WV 25425For SaleMLS ID #WVJF2025426, Rebecca Haughian, Redfin Corporation. Bright MLS
- $379,9904 bd3 ba1.9k sqft98 Rex Dr, Ranson, WV 25438For SaleMLS ID #WVJF2024978, Patricia Salgado, Metas Realty Group, LLC. Bright MLS
- $412,4003 bd3 ba1.9k sqft16715 Buford Dr, Williamsport, MD 21795For SaleMLS ID #MDWA2039142, Flo Wise, Real Estate Innovations. Bright MLS
- $475,5003 bd3 ba2k sqft242 Street Of Dreams, Martinsburg, WV 25403For SaleMLS ID #WVBE2052602, Holly Wilson, Samson Properties. Bright MLS
- $418,9003 bd3 ba1.7k sqft61 Hughs Rd, Charles Town, WV 25414For SaleMLS ID #WVJF2025752, Rebecca Haughian, Redfin Corporation. Bright MLS
- $365,0003 bd2 ba1.4k sqft812 Duckwoods Ln, Martinsburg, WV 25403For SaleMLS ID #WVBE2053086, Charlotte Sherman, Century 21 Modern Realty Results. Bright MLS
- $349,9003 bd3 ba1.7k sqft126 Kennedy Cir, Martinsburg, WV 25404For SaleMLS ID #WVBE2052890, Lisa Gill, ERA Oakcrest Realty, Inc.. Bright MLS
- $374,9002 bd2 ba1.4k sqft1027 The Woods Rd, Hedgesville, WV 25427For SaleMLS ID #WVBE2053974, Lorie Poole, Potomac Valley Properties, Inc.. Bright MLS
- $389,0003 bd2 ba1.5k sqft496 Winter Camp Trl, Hedgesville, WV 25427For SaleMLS ID #WVBE2052486, Jeanne Martin, Pearson Smith Realty, LLC. Bright MLS
- $415,0003 bd3 ba2.1k sqft504 E F St, Brunswick, MD 21716For SaleMLS ID #MDFR2088248, Patty Smith, Charis Realty Group. Bright MLS
- $350,0003 bd2 ba1.8k sqft18854 Sandyhook Rd, Knoxville, MD 21758For SaleMLS ID #MDWA2039216, Maria Kolick, RE/MAX Realty Centre, Inc.. Bright MLS
