Skip main navigation
Sold for $925,000
  • $925,000

    207 Sandy Cay Dr, Miramar Beach, FL 32550

    4beds
    1,917sqft
    Single Family Residence
    Built in 2004
    8,276.4 Square Feet Lot
    $918,400 Zestimate®
    $483/sqft
    $4,472 Estimated rent

    Home value

    $918,400

    $836,000 - $1.01M

    $4,472/mo

    Zestimate® history
    Loading
    Loading...

    Owner options

    List your home for rent

    $4,472/mo

    Rent Zestimate®

    Find your next renter with Zillow Rental Manager. Plus, with online applications, you can quickly screen prospective tenants – for free.

    Learn more

    $4,472/mo

    Rent Zestimate®

    Refinance and save

    $5,630/mo

    Est. payment

    Refinancing to a lower rate could help reduce your monthly payments and save thousands over the life of the loan.

    See today's rates

    $5,630/mo

    Est. payment

    Explore your selling options

    Work with a Zillow partner agent

    Leverage their expertise and Zillow's premium Showcase listings to get your home seen by more buyers.

    Get started

    List with your own agent

    Get your home in front of millions of buyers by listing it on Zillow.

    Learn how to do it

    Sell it yourself

    Take full control of how buyers see your home on Zillow by listing For Sale by Owner (FSBO).

    List your home

    What's special

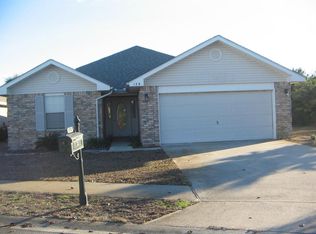
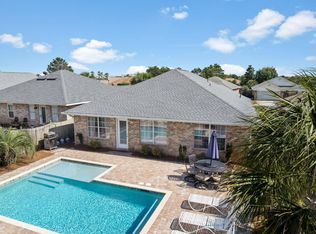
    Gated Beachside Community with 320' of Sugar White Sand, Private Deeded Bch. Home in sought after Paradise Retreat, a well planned high elevation Community with Rare No. & So. Entrance Gates. This well maintained, 4 Bedroom, 2 Bath Brick home with gas heated pool & Unique Florida Room, features; Gas Tankless Water Heater, 2 Car Garage/4 Car Driveway parking, tile flooring throughout. The Kitchen with breakfast Bar feature Granite Countertops & tile backsplash as do both baths. Primary Tub/Shower combo is tiled. Appliances; Refrig., DW, Washer/Dry are newly replaced. Garage Floor Epoxy Painted. Perfectly landscaped yard can be a Primary, 2nd Home or Vacation Rental. Rental Ready. Owner primary use is as 2nd home during peak STR season, Memorial Day to September 1st. Owner has some off season STR history of $50K to $65K. 2023 New Roof, HVAC, Refrig.,DW; 2022 Washer & Dryer; 2018 Gas Tankless Hot Water Heater & Gas Pool Heater, see documents. Scenic Gulf Drive has Bike/Pedestrian Paths and beach boardwalk along Scenic Gulf Dr. offering breathtaking Beach & Gulf Views. This Community is in a great location as is this home at an est. 400 yards from the beach. Also located close to one of South Walton's largest Public Beaches with Manmade, Dolphin Reef for snorkeling, parking areas & public bathrooms are near famous Pompano Joe's Beachside restaurant offering Caribbean style seafood & tropical cocktails for beach front takeout ordering or dining in. Just 1 block to the west is Captain Dave's on the Gulf, the oldest Destin Restaurants and Kenny D's Cajun bar & eatery.

    Zillow last checked:

    Listing updated:

    Listed by:

    Joseph W Secedi 847-477-1345,

    Coldwell Banker Realty,

    Cheri A Moon 334-558-2573,

    Coldwell Banker Realty

    Bought with:

    Angela C Blair, 635724

    Keller Williams Realty Destin

    The DestinDeano Team, no data

    Keller Williams Realty Destin

    Source: ECAOR,MLS#: 932875MLS Logo

    Facts & features

    Interior

    Bedrooms & bathrooms
    • Bedrooms: 4
    • Bathrooms: 2
    • Full bathrooms: 2
    Primary bedroom
    • Description: Walk-in Closet & En suite
    • Level: First
    • Area: 168 Square Feet
    • Dimensions: 14 x 12
    Primary bedroom
    • Description: Tile Shower/Tub Combo
    • Level: First
    • Area: 132 Square Feet
    • Dimensions: 12 x 11
    Bedroom
    • Description: 2-Split Plan
    • Level: First
    • Area: 144 Square Feet
    • Dimensions: 12 x 12
    Bedroom
    • Description: 3-Split Plan
    • Level: First
    • Area: 120 Square Feet
    • Dimensions: 12 x 10
    Bedroom
    • Description: 4-Split Plan
    • Level: First
    • Area: 110 Square Feet
    • Dimensions: 11 x 10
    Bathroom
    • Description: Guest Shower/Tub Combo
    • Level: First
    • Area: 16 Square Feet
    • Dimensions: 8 x 2
    Other
    • Description: Florida Rm Side Porch BBQ area
    • Level: First
    • Area: 72 Square Feet
    • Dimensions: 12 x 6
    Dining area
    • Description: Open Concept
    • Level: First
    • Area: 120 Square Feet
    • Dimensions: 12 x 10
    Florida room
    • Description: HVAC with Full Glass Views to Heated Pool
    • Level: First
    • Area: 264 Square Feet
    • Dimensions: 22 x 12
    Foyer
    • Description: Open Concept
    • Level: First
    • Area: 60 Square Feet
    • Dimensions: 10 x 6
    Garage
    • Description: Floor Painted
    • Level: First
    • Area: 400 Square Feet
    • Dimensions: 20 x 20
    Great room
    • Description: Open Concept Living/Dining
    • Level: First
    • Area: 414 Square Feet
    • Dimensions: 23 x 18
    Kitchen
    • Description: Breakfast Bar
    • Level: First
    • Area: 120 Square Feet
    • Dimensions: 12 x 10
    Laundry
    • Description: Built-in Cabinets
    • Level: First
    • Area: 30 Square Feet
    • Dimensions: 6 x 5
    Heating
    • Natural Gas
    Cooling
    • Central Air, Ceiling Fan(s)
    Appliances
    • Included: Dishwasher, Disposal, Dryer, Microwave, Refrigerator, Gas Water Heater, Tankless Water Heater
    • Laundry: Washer/Dryer Hookup
    Features
    • Breakfast Bar, Crown Molding, Vaulted Ceiling(s), Pantry, Split Bedroom, Woodwork Painted
    • Flooring: Tile
    • Windows: Window Treatments, Hurricane Shutters
    • Has fireplace: Yes
    • Furnished: Yes
    • Common walls with other units/homes: No Common Walls
    Interior area
    • Total structure area: 1,917
    • Total interior livable area: 1,917 sqft

    Property

    Parking
    • Total spaces: 2
    • Parking features: Garage Door Opener
    • Attached garage spaces: 2
    Features
    • Stories: 1
    • Patio & porch: Covered, Enclosed, Porch
    • Exterior features: Outdoor Grill, Private Yard, Lawn Pump, Sprinkler System, Rain Gutters
    • Has private pool: Yes
    • Pool features: Heated, In Ground, Gunite
    • Fencing: Privacy
    Lot
    • Size: 8,276 sqft
    • Dimensions: 50 x 110 & 50 x 114
    • Features: Covenants, Irregular Lot, Restrictions, Sidewalk, Storm Sewer, Within 1/2 Mile to Water
    Details
    • Parcel number: 302S214279000B0080
    • Zoning description: City, Resid Single Family

    Construction

    Type & style
    • Home type: SingleFamily
    • Architectural style: Ranch
    • Property subtype: Single Family Residence
    Materials
    • Frame, Brick, Vinyl Siding, Trim Vinyl
    • Foundation: Slab
    • Roof: Shingle
    Condition
    • Construction Complete
    • New construction: No
    • Year built: 2004

    Utilities & green energy

    • Water: Public
    Green energy
    • Energy efficient items: Doors

    Community & neighborhood

    Security
    • Security features: Smoke Detector(s)
    Community
    • Community features: Deed Access, Gated, Short Term Rental - Allowed
    Location
    • Region: Miramar Beach
    • Subdivision: PARADISE RETREAT

    Other

    Other facts
    • Road surface type: Paved

    Price history

    DateEventPrice
    8/1/2025Sold$925,000-11.7%$483/sqft
    Source: Public Record Report a problem
    5/24/2024Sold$1,047,000-1.9%$546/sqft
    Source: ECAOR #932875 Report a problem
    4/26/2024Pending sale$1,067,000$557/sqft
    Source: ECAOR #932875 Report a problem
    2/2/2024Price change$1,067,000-3%$557/sqft
    Source: ECAOR #932875 Report a problem
    9/22/2023Listed for sale$1,100,000+146.6%$574/sqft
    Source: ECAOR #932875 Report a problem
    10/30/2018Sold$446,000-0.9%$233/sqft
    Source: ECAOR #809922 Report a problem
    10/30/2018Pending sale$450,000$235/sqft
    Source: Coldwell Banker Residential Real Estate - Destin / 30A #809922 Report a problem
    10/30/2018Listed for sale$450,000+41.1%$235/sqft
    Source: Coldwell Banker Residential Real Estate - Destin / 30A #809922 Report a problem
    5/9/2013Sold$318,900$166/sqft
    Source: ECAOR #588909 Report a problem
    4/18/2013Price change$318,900+6.3%$166/sqft
    Source: Prudential PenFed Realty #588909 Report a problem
    1/30/2013Price change$299,900-13.3%$156/sqft
    Source: Prudential PenFed Realty #588909 Report a problem
    1/10/2013Listed for sale$345,900+9.8%$180/sqft
    Source: Prudential PenFed Realty #588909 Report a problem
    5/24/2007Sold$315,000+38.5%$164/sqft
    Source: Public Record Report a problem
    12/21/2004Sold$227,400$119/sqft
    Source: Public Record Report a problem

    Public tax history

    YearProperty taxesTax assessment
    2025$7,172 +21.8%$793,706 +49.6%
    2024$5,886 -0.1%$530,456 +10%
    2023$5,893 +7.4%$482,233 +10%
    2022$5,486 +31.9%$438,394 +10%
    2021$4,160 +15%$398,540 +10%
    2020$3,617 +1.8%$362,309 +1.2%
    2019$3,554 $357,862 +17.8%
    2018$3,554 +17.3%$303,733 +9%
    2017$3,029 +9.6%$278,755 +2.3%
    2016$2,763 +1.3%$272,499 +1.9%
    2015$2,727 +0.3%$267,456 +1%
    2014$2,719 $264,763 +38%
    2013-- $191,907 +16.6%
    2012-- $164,620 -1.7%
    2011-- $167,430 -1.5%
    2010-- $169,980 -8.9%
    2009-- $186,688 -24.8%
    2008-- $248,247 -23.7%
    2007-- $325,521 -1.2%
    2005-- $329,316 +2241.1%
    2004-- $14,067

    Find assessor info on the county website

    Neighborhood: 32550

    Nearby schools

    GreatSchools rating
    Schools provided by the listing agent
    • Elementary: Van R Butler
    • Middle: Emerald Coast
    • High: South Walton

    Source: ECAOR. This data may not be complete. We recommend contacting the local school district to confirm school assignments for this home.

    Get pre-qualified for a loan
    At Zillow Home Loans, we can pre-qualify you in as little as 5 minutes with no impact to your credit score.

    An equal housing lender. NMLS #10287.

    Sell for more on Zillow
    Get a Zillow Showcase℠ listing at no additional cost and you could sell for .
    $918,400
    2% more
    +$18,368
    With Zillow Showcase(estimated)
    $936,768