Skip main navigation
Off market
  • $880,900

    207 Sandy Shores Dr, Townville, SC 29689

    3beds
    2,681sqft
    SingleFamily
    Built in 2000
    0.52 Acres Lot
    $880,900 Zestimate®
    $329/sqft
    $1,934 Estimated rent

    Home value

    $880,900

    $802,000 - $978,000

    $1,934/mo

    Zestimate® history
    Loading
    Loading...

    Owner options

    List your home for rent

    $1,934/mo

    Rent Zestimate®

    Find your next renter with Zillow Rental Manager. Plus, with online applications, you can quickly screen prospective tenants – for free.

    Learn more

    $1,934/mo

    Rent Zestimate®

    Refinance and save

    $5,166/mo

    Est. payment

    Refinancing to a lower rate could help reduce your monthly payments and save thousands over the life of the loan.

    See today's rates

    $5,166/mo

    Est. payment

    Explore your selling options

    Work with a Zillow partner agent

    Leverage their expertise and Zillow's premium Showcase listings to get your home seen by more buyers.

    Get started

    List with your own agent

    Get your home in front of millions of buyers by listing it on Zillow.

    Learn how to do it

    Sell it yourself

    Take full control of how buyers see your home on Zillow by listing For Sale by Owner (FSBO).

    List your home

    What's special

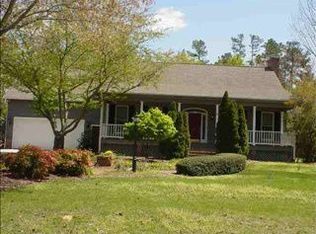
    Immaculate, ready-to-move-in lakefront home with very little Corps line. This 3-bedroom, 2 bath home features a split bedroom plan. There's a large master bedroom & bath with walk-in shower and garden tub, and a walk-in closet. As you walk into the front door, your eyes take you to the open great room, kitchen and breakfast nook. A large formal dining room is behind double-glassed doors in the foyer and has a door leading directly to the kitchen. The laundry room lies just behind the kitchen as does the entrance to the garage with loads of shelves for storage. The upper floor bonus room can serve as a media center, extra bedroom, office/study, or work-out room. Also upstairs is a huge, floored attic space. The kitchen also leads to a screened and windowed sunroom that extends across much of the back of the home. Beyond the sunroom is a deck of the same length. The deck features a remote-controlled awning. The front of the home has a beautiful covered front porch. Behind the home is a studio apartment with full kitchen and bath. This apartment has its own deck and practically sits on the water. It would make a great in-law suite or possibly a rental unit for extra income. Enjoy swimming and boating from a covered 2-slip dock. One of the slips has a boat lift. The Corps permit includes irrigating the property directly from Lake Hartwell. Unlike many Lake Hartwell homesites, this home sits on a very level lot. Countertops and dishwasher are 3-years old, the stove is 5-years old, and new boots were applied to vent pipes in 2020. There are no HOA fees, and the neighborhood is well-maintained. All window treatments convey as does the treadmill in the bonus room.

    This property is off market, which means it's not currently listed for sale or rent on Zillow. This may be different from what's available on other websites or public sources.

    Facts & features

    Interior

    Bedrooms & bathrooms
    • Bedrooms: 3
    • Bathrooms: 2
    • Full bathrooms: 2
    • Main level bathrooms: 2
    • Main level bedrooms: 3
    Heating
    • Heat pump, Electric
    Appliances
    • Included: Dishwasher, Dryer, Microwave, Range / Oven, Refrigerator, Washer
    • Laundry: Laundry Room, Washer Hookup, Electric Dryer Hookup
    Features
    • Ceiling Fan(s), Jetted Tub, Walk-In Closet(s), Gas Logs, Granite Counters, Cathedral Ceiling(s), Washer Connection, Walk-In Shower, Dryer Connection-Electric, Connection - Washer, Electric Garage Door, Some 9' Ceilings, Connection - Dishwasher, Connection - Ice Maker, Alarm System-Leased, Fireplace-Gas Connection, Attic Stairs-Permanent
    • Flooring: Tile, Carpet
    • Windows: Bay Window(s)
    • Basement: No/Not Applicable
    • Attic: Floored
    • Has fireplace: Yes
    • Fireplace features: Gas
    Interior area
    • Total interior livable area: 2,681 sqft

    Property

    Parking
    • Total spaces: 2
    • Parking features: Garage - Attached
    Features
    • Patio & porch: Deck, Screened, Front Porch
    • Exterior features: Shingle (Not Wood), Vinyl, Cement / Concrete
    • Spa features: Bath
    • Has view: Yes
    • View description: Water
    • Has water view: Yes
    • Water view: Water
    • Waterfront features: Waterfront, Lake Front
    • Body of water: Hartwell
    • Frontage type: Waterfront, Yes
    Lot
    • Size: 0.52 Acres
    • Features: Water View, Level, Waterfront, Water Access
    Details
    • Additional structures: Garage(s)
    • Parcel number: 0180601033
    • Special conditions: For Sale

    Construction

    Type & style
    • Home type: SingleFamily
    • Architectural style: Ranch, Traditional
    Condition
    • Year built: 2000
    Details
    • Builder name: Campbell

    Utilities & green energy

    • Electric: Electric company/co-op
    • Gas: Propane Gas
    • Sewer: Septic Tank
    • Water: Public
    • Utilities for property: Propane, Electricity Connected, PUBLIC WATER, Public Sewer

    Community & HOA

    Community
    • Security: Security System Leased
    HOA
    • Services included: Not Applicable
    Location
    • Region: Townville

    Financial & listing details

    • Price per square foot: $329/sqft
    • Tax assessed value: $547,740
    • Annual tax amount: $7,028

    Price history

    DateEventPrice
    5/1/2020Sold$495,500$185/sqft
    Source: WUMLS #20225475 Report a problem
    3/26/2020Pending sale$495,500$185/sqft
    Source: Hartwell Lake Properties #20225475 Report a problem
    3/17/2020Listed for sale$495,500$185/sqft
    Source: Hartwell Lake Properties #20225475 Report a problem
    3/5/2020Pending sale$495,500$185/sqft
    Source: Hartwell Lake Properties #20225475 Report a problem
    3/1/2020Listed for sale$495,500$185/sqft
    Source: Hartwell Lake Properties #20225475 Report a problem

    Public tax history

    YearProperty taxesTax assessment
    2024$7,028 +2.6%$21,910
    2023$6,850 +2.4%$21,910
    2022$6,688 +0.5%$21,910 +9.2%
    2021$6,656 +246.7%$20,060 +37.2%
    2020$1,920 $14,620
    2019-- $14,620
    2018-- $14,620 -4.9%
    2017$1,640 $15,380 +1%
    2016-- $15,230
    2015-- $15,230
    2014-- $15,230
    2013-- $15,230 -3.4%
    2012-- $15,770 -0.3%
    2011-- $15,820
    2010-- $15,820
    2009-- $15,820
    2008-- $15,820
    2007-- $15,820 +66.5%
    2006-- $9,500
    2005-- $9,500
    2004-- $9,500
    2003-- $9,500 +29.8%
    2002-- $7,320
    2001-- $7,320 +229.7%
    2000-- $2,220
    Find assessor info on the county website

    Neighborhood: 29689

    Nearby schools

    GreatSchools rating
    Schools provided by the listing agent
    • Elementary: Townville Elem
    • Middle: Riverside Middl
    • High: Pendleton High

    Source: The MLS. This data may not be complete. We recommend contacting the local school district to confirm school assignments for this home.

    Get a cash offer in 3 minutes
    Find out how much your home could sell for in as little as 3 minutes with a no-obligation cash offer.
    Estimated market value
    $880,900
    Get a cash offer in 3 minutes
    Find out how much your home could sell for in as little as 3 minutes with a no-obligation cash offer.
    Estimated market value
    $880,900