Skip main navigation
Sold
  • Price Unknown

    207 Santa Fe Trail, Boerne, TX 78006

    5beds
    3,197sqft
    Single Family Residence
    Built in 2000
    5.13 Acres Lot
    $1,237,900 Zestimate®
    $--/sqft
    $3,542 Estimated rent

    Home value

    $1,237,900

    $1.15M - $1.34M

    $3,542/mo

    Zestimate® history
    Loading
    Loading...

    Owner options

    List your home for rent

    $3,542/mo

    Rent Zestimate®

    Find your next renter with Zillow Rental Manager. Plus, with online applications, you can quickly screen prospective tenants – for free.

    Learn more

    $3,542/mo

    Rent Zestimate®

    Refinance and save

    $2,400/mo

    Est. payment

    Refinancing to a lower rate could help reduce your monthly payments and save thousands over the life of the loan.

    See today's rates

    $2,400/mo

    Est. payment

    Explore your selling options

    Work with a Zillow partner agent

    Leverage their expertise and Zillow's premium Showcase listings to get your home seen by more buyers.

    Get started

    List with your own agent

    Get your home in front of millions of buyers by listing it on Zillow.

    Learn how to do it

    Sell it yourself

    Take full control of how buyers see your home on Zillow by listing For Sale by Owner (FSBO).

    List your home

    What's special

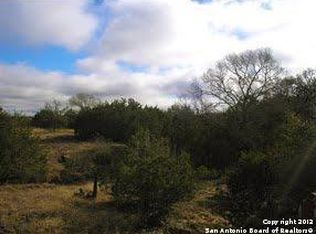
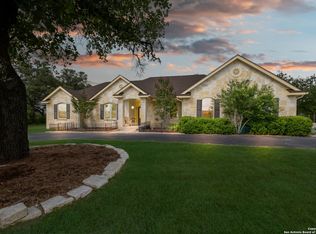
    Nestled in the heart of the enchanting Hill Country, this immaculate Cordillera Ranch residence offers a captivating blend of timeless elegance and modern luxury on 5.13+/- acres. A masterfully remodeled sanctuary, this home boasts an abundance of mature trees that not only bestow a sense of seclusion but also frame the property with natural beauty. Step into this wonderfully designed home that welcomes an abundance of natural light through numerous windows, casting a radiant glow across every corner. The living room, adorned with a striking stone fireplace, emanates warmth and ambiance, inviting you to relish moments of tranquility and comfort, perfect for entertaining or quiet evenings. The open & spacious kitchen, a testament to both form and function, is a culinary haven equipped for both casual family meals and grand entertaining with its 6 burner range, skillet & double ovens and large marble island with microwave, dishwasher & ice maker and seating for 4. The oversized laundry room provides practical convenience, ensuring that every aspect of daily living is seamlessly accommodated where it has ample cabinetry, large freezer & open air pantry with windows to add more natural light. The master bedroom, featuring a reclaimed wood ceiling treatment, exudes rustic charm and contemporary sophistication and also boasts a bay window & patio access. A true marvel of design, the master bath is adorned with a marble tile tub surround to counters and full marble shower, creating a spa-like retreat within your own home revolving around the free-standing tub. Every corner of this residence reveals the discerning touch of an interior designer, with antique wood doors scattered throughout, elevating the home to a true design masterpiece. The property offers three full bedrooms downstairs, one currently serving as a study, and a delightful game room upstairs for entertainment along with two additional bedrooms. At 3,197+/- SqFt this home boasts large spaces as its floor-plan was curated to maximize the footprint to get as much space for each room as possible. Step outdoors and discover a serene oasis, where an outdoor fire pit beckons for gatherings under the stars. A charming wet-weather creek bed meanders along the front of the property, adding a touch of natural allure and privacy to the landscape. Beyond the aesthetics, practicality abounds with a huge back patio for outdoor living blending many materials such as concrete, stone, metal and wood. Plenty of room for outdoor seating and dining! This exceptional property is a testament to the seamless fusion of luxury, comfort, and thoughtful design. It invites you to experience the quintessential Hill Country & Cordillera Ranch lifestyle in a home where every detail has been meticulously curated for an unparalleled living experience

    Zillow last checked:

    Listing updated:

    Listed by:

    Michael Schultz TREC #612159 (210) 832-8327,

    San Antonio Portfolio KW RE AH

    Source: LERA MLS,MLS#: 1754339MLS Logo

    Facts & features

    Interior

    Bedrooms & bathrooms
    • Bedrooms: 5
    • Bathrooms: 3
    • Full bathrooms: 3
    Primary bedroom
    • Features: Outside Access, Walk-In Closet(s), Ceiling Fan(s), Full Bath
    • Area: 224
    • Dimensions: 16 x 14
    Bedroom 2
    • Area: 120
    • Dimensions: 12 x 10
    Bedroom 3
    • Area: 156
    • Dimensions: 12 x 13
    Bedroom 4
    • Area: 160
    • Dimensions: 10 x 16
    Bedroom 5
    • Area: 143
    • Dimensions: 11 x 13
    Primary bathroom
    • Features: Tub/Shower Separate
    • Area: 135
    • Dimensions: 9 x 15
    Kitchen
    • Area: 256
    • Dimensions: 16 x 16
    Living room
    • Area: 380
    • Dimensions: 19 x 20
    Office
    • Area: 48
    • Dimensions: 8 x 6
    Heating
    • Central, Heat Pump, Electric
    Cooling
    • Three+ Central, Heat Pump
    Appliances
    • Included: Microwave, Range, Gas Cooktop, Refrigerator, Disposal, Dishwasher
    • Laundry: Main Level, Laundry Room, Washer Hookup, Dryer Connection
    Features
    • Two Living Area, Eat-in Kitchen, Two Eating Areas, Kitchen Island, Pantry, Study/Library, Game Room, Utility Room Inside, High Speed Internet, Telephone, Walk-In Closet(s), Master Downstairs, Ceiling Fan(s), Chandelier
    • Flooring: Carpet, Ceramic Tile
    • Has basement: No
    • Number of fireplaces: 1
    • Fireplace features: One
    Interior area
    • Total structure area: 3,197
    • Total interior livable area: 3,197 sqft

    Property

    Parking
    • Total spaces: 3
    • Parking features: Three Car Garage, Open
    • Garage spaces: 3
    Features
    • Levels: Two
    • Stories: 2
    • Patio & porch: Covered
    • Exterior features: Barbecue, Other
    • Pool features: None, Community
    • Has view: Yes
    • View description: County VIew
    Lot
    • Size: 5.13 Acres
    • Features: 5 - 14 Acres
    • Residential vegetation: Mature Trees
    Details
    • Parcel number: 1514890010130
    • Horses can be raised: Yes

    Construction

    Type & style
    • Home type: SingleFamily
    • Architectural style: Traditional,Texas Hill Country
    • Property subtype: Single Family Residence
    Materials
    • 4 Sides Masonry, Stone, Stucco
    • Foundation: Slab
    • Roof: Metal
    Condition
    • Pre-Owned
    • New construction: No
    • Year built: 2000

    Utilities & green energy

    • Sewer: Aerobic Septic
    • Water: Private Well
    • Utilities for property: Cable Available

    Community & neighborhood

    Security
    • Security features: Controlled Access, Security Guard
    Community
    • Community features: Waterfront Access, Tennis Court(s), Golf, Clubhouse, Playground, Jogging Trails, Lake/River Park, Other
    Location
    • Region: Boerne
    • Subdivision: Cordillera Ranch

    HOA & financial

    HOA
    • Has HOA: Yes
    • HOA fee: $2,400 annually
    • Association name: CORDILLERA RANCH POA

    Other

    Other facts
    • Listing terms: Conventional,VA Loan,Cash

    Price history

    DateEventPrice
    7/29/2024Sold--
    Source: LERA MLS #1754339 Report a problem
    7/1/2024Pending sale$1,325,000$414/sqft
    Source: LERA MLS #1754339 Report a problem
    2/26/2024Listed for sale$1,325,000+143.1%$414/sqft
    Source: LERA MLS #1754339 Report a problem
    6/27/2011Listing removed$545,000$170/sqft
    Source: Keller Williams - Boerne #870424 Report a problem
    12/16/2010Listed for sale$545,000$170/sqft
    Source: Keller Williams - Boerne #870424 Report a problem
    7/1/2008Sold--
    Source: LERA MLS #44006_708875 Report a problem
    3/7/2005Sold--
    Source: LERA MLS #516417 Report a problem

    Public tax history

    YearProperty taxesTax assessment
    2025$12,372 +29.2%$888,190 +15.9%
    2024$9,575 +11%$766,390 +10%
    2023$8,628 -9%$696,718 +10%
    2022$9,481 +4.9%$633,380 +10%
    2021$9,040 -2.8%$575,800
    2020$9,301 +8%$575,800 +9.7%
    2019$8,614 -3.9%$525,060
    2018$8,964 $525,060
    2017$8,964 +10.5%$525,060 +7.9%
    2016$8,111 +0.8%$486,840
    2015$8,048 $486,840
    2014$8,048 $486,840
    2013$8,048 $486,840
    2012-- $486,840
    2011-- $486,840
    2010-- $486,840 -1.1%
    2008-- $492,060 +4.8%
    2007-- $469,630 +5.8%
    2006-- $443,690 +19.1%
    2005-- $372,450 +10%
    2004-- $338,700 +5.6%
    2003-- $320,640

    Find assessor info on the county website

    Neighborhood: 78006

    Nearby schools

    GreatSchools rating
    Schools provided by the listing agent
    • Elementary: Herff
    • Middle: Voss Middle School
    • High: Boerne
    • District: Boerne

    Source: LERA MLS. This data may not be complete. We recommend contacting the local school district to confirm school assignments for this home.

    Get a cash offer in 3 minutes
    Find out how much your home could sell for in as little as 3 minutes with a no-obligation cash offer.
    Estimated market value
    $1,237,900
    Get a cash offer in 3 minutes
    Find out how much your home could sell for in as little as 3 minutes with a no-obligation cash offer.
    Estimated market value
    $1,237,900