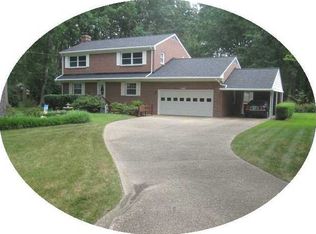
Welcome to this spacious two-story home in the heart of Grafton! Tucked away on a quiet cul-de-sac, this gem offers four generous bedrooms upstairs, including a private ensuite with its own bath and closet. Downstairs features a large den with a cozy fireplace, a formal dining room, and a well-appointed kitchen with a gas stove and two pantries—including a massive walk-in for extra storage. Enjoy indoor-outdoor living with a screened-in porch, expansive deck, and a big backyard perfect for entertaining. Need more space? There’s a large detached garage and a wide, U-shaped driveway for easy parking. Located in a sought-after neighborhood within the York County school district, you’re just minutes from shops, dining, and convenient interstate access.
Sold
$470,000
207 School Ln, Yorktown, VA 23692
4beds
2,230sqft
Single Family Residence
Built in 1964
0.69 Acres Lot
$477,200 Zestimate®
$211/sqft
$2,750 Estimated rent
Home value
$477,200
$434,000 - $525,000
$2,750/mo
Zestimate® history
Owner options
List your home for rent
$2,750/mo
Rent Zestimate®
Find your next renter with Zillow Rental Manager. Plus, with online applications, you can quickly screen prospective tenants – for free.
$2,750/mo
Rent Zestimate®
Refinance and save
$2,773/mo
Est. payment
Refinancing to a lower rate could help reduce your monthly payments and save thousands over the life of the loan.
$2,773/mo
Est. payment
Explore your selling options
Work with a Zillow partner agent
Leverage their expertise and Zillow's premium Showcase listings to get your home seen by more buyers.
Get startedList with your own agent
Get your home in front of millions of buyers by listing it on Zillow.
Learn how to do itSell it yourself
Take full control of how buyers see your home on Zillow by listing For Sale by Owner (FSBO).
List your homeWhat's special
Cozy fireplaceLarge detached garageWide u-shaped drivewayBig backyardQuiet cul-de-sacFour generous bedroomsScreened-in porch
Zillow last checked:
Listing updated:
Listed by:
Shannon Edwards,
RE/MAX Connect 757-525-3639,
Christen Campbell,
RE/MAX Connect
Bought with:
Brenda Andrus
Iron Valley Real Est. Prestige
Source: REIN Inc.,MLS#: 10590337
Facts & features
Interior
Bedrooms & bathrooms
- Bedrooms: 4
- Bathrooms: 3
- Full bathrooms: 2
- 1/2 bathrooms: 1
Rooms
- Room types: Attic, PBR with Bath, Office/Study, Workshop
Heating
- Forced Air, Natural Gas, Programmable Thermostat
Cooling
- Central Air
Appliances
- Included: 220 V Elec, Dishwasher, Disposal, Gas Range, Refrigerator, Gas Water Heater
Features
- Ceiling Fan(s)
- Flooring: Ceramic Tile, Laminate/LVP, Wood
- Basement: Crawl Space
- Attic: Pull Down Stairs,Scuttle
- Number of fireplaces: 1
- Fireplace features: Wood Burning
- Common walls with other units/homes: No Common Walls
Interior area
- Total interior livable area: 2,230 sqft
Property
Parking
- Total spaces: 2
- Parking features: Garage Att 1 Car, Garage Det 1 Car, Garage Door Opener
- Garage spaces: 1
- Covered spaces: 2
Features
- Stories: 2
- Patio & porch: Deck, Patio, Porch, Screened Porch
- Pool features: None
- Fencing: None
- Waterfront features: Not Waterfront
Lot
- Size: 0.69 Acres
- Features: Cul-De-Sac
Details
- Parcel number: S05b43622506
- Zoning: R20
Construction
Type & style
- Home type: SingleFamily
- Architectural style: Colonial
- Property subtype: Single Family Residence
Materials
- Brick, Vinyl Siding
- Roof: Asphalt Shingle
Condition
- New construction: No
- Year built: 1964
Utilities & green energy
- Sewer: City/County
- Water: City/County
- Utilities for property: Cable Hookup
Community & HOA
Community
- Subdivision: All Others Area 112
HOA
- Has HOA: No
Location
- Region: Yorktown
Financial & listing details
- Price per square foot: $211/sqft
- Tax assessed value: $422,800
- Annual tax amount: $3,129
- Date on market: 6/27/2025
Price history
Price history is unavailable.
Public tax history
| Year | Property taxes | Tax assessment |
|---|---|---|
| 2025 | $3,298 +5.4% | $422,800 |
| 2024 | $3,129 +13.3% | $422,800 +17.9% |
| 2023 | $2,760 -1.3% | $358,500 |
| 2022 | $2,796 +12.3% | $358,500 +14.5% |
| 2021 | $2,489 | $313,100 |
| 2020 | $2,489 +3.8% | $313,100 +3.8% |
| 2019 | $2,399 | $301,700 |
| 2018 | $2,399 | $301,700 +4.4% |
| 2017 | -- | $289,000 |
| 2016 | -- | $289,000 +0.6% |
| 2015 | -- | $287,200 |
| 2014 | -- | $287,200 -2.6% |
| 2013 | -- | $294,800 |
| 2012 | -- | $294,800 -2.3% |
| 2011 | -- | $301,800 |
| 2010 | -- | $301,800 -4.8% |
| 2009 | -- | $317,100 |
| 2008 | -- | $317,100 +9.3% |
| 2007 | -- | $290,100 |
| 2006 | -- | $290,100 +53.7% |
| 2005 | -- | $188,700 |
| 2004 | -- | $188,700 |
| 2003 | -- | -- |
| 2002 | -- | -- |
| 2001 | -- | -- |
Find assessor info on the county website
Neighborhood: 23692
Nearby homes
- $499,1004 bd3 ba1.9k sqft209 School Ln, Yorktown, VA 23692Off Market
- $477,5004 bd2 ba2.1k sqft205 School Ln, Yorktown, VA 23692Off Market
- $451,4004 bd2 ba1.8k sqft217 Harwood Dr, Yorktown, VA 23692Off Market
- $490,2004 bd2 ba2.6k sqft219 Harwood Dr, Yorktown, VA 23692Off Market
- $457,1003 bd2 ba1.8k sqft203 School Ln, Yorktown, VA 23692Off Market
- $468,4005 bd3 ba2.3k sqft204 School Ln, Yorktown, VA 23692Off Market
- $476,1003 bd2 ba2k sqft215 Harwood Dr, Yorktown, VA 23692Off Market
- $421,1003 bd2 ba1.7k sqft221 Harwood Dr, Yorktown, VA 23692Off Market
Nearby schools
GreatSchools rating
- 10/10Grafton Bethel Elementary SchoolGrades: K-5Distance: 0.3 mi
- 8/10Grafton Middle SchoolGrades: 6-8Distance: 1.7 mi
- 8/10Grafton High SchoolGrades: 9-12Distance: 1.6 mi
Schools provided by the listing agent
- Elementary: Grafton Bethel Elementary
- Middle: Grafton Middle
- High: Grafton
Source: REIN Inc.. This data may not be complete. We recommend contacting the local school district to confirm school assignments for this home.


Get pre-qualified for a loan
At Zillow Home Loans, we can pre-qualify you in as little as 5 minutes with no impact to your credit score.An equal housing lender. NMLS #10287.
Sell for more on Zillow
Get a Zillow Showcase℠ listing at no additional cost and you could sell for .
$477,200
2% more
+$9,544
With Zillow Showcase(estimated)
$486,744
- Virginia
- York County
- Yorktown
- 23692
- 207 School Ln
Nearby cities
Nearby zip codes
Other Yorktown Topics
