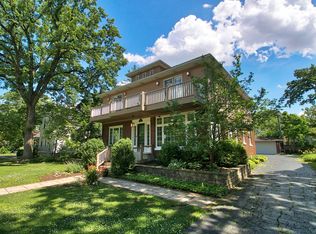
The location & charm are unbeatable at this 5 bedroom, 3 full bathroom Cape Cod style home located in the First established District of the historical town of Riverside! The main floor has wonderful, natural flow with plenty of gathering spaces, designed to host family traditions for many years to come. The wider galley style kitchen is centrally & perfectly located in the home, with organic flow into your formal & informal living spaces. Your large family room (addition) built roughly 20+ years ago, with custom floor to ceiling stone (gas/wood combo) fireplace, custom built-in bookcases and vaulted wood beams on the ceiling overlook your expansive rear lot. The formal dining room brings together both the kitchen and formal living room which also has a wood-burning fireplace & stunning views of one of Frederick Law Olmsted's beautifully placed green spaces. The kitchen is adjacent a cozy breakfast rm & separate mudroom, located directly off the 1-car attached garage. The main floor also contains your choice of a 5th bedroom or lovely sized office & a newly remodeled FULL bath. Upstairs you have four (4) wonderfully sized bedrooms. The primary suite is spacious and thoughtfully laid out, with a walk-in closet and luxurious sized bath. The 2nd floor shared bathroom is newly remodeled, with heated floors & lots of storage! This homes charm is impeccable, with built-in sitting benches in some bedrooms, a charming horseshoe driveway, & old fashioned laundry shoot! The rear lot contains a brick paver patio, storage shed and lovely gardens! The extremely spacious basement is fully gutted, awaiting your specific design if desired to change, but framed out and ready to be drywalled, with an updated electric panel, and everyone's favorite words in Riverside - NEW drain tile! Age of mechanicals are unknown, but NOT original, and have always been routinely serviced. This home is impeccably maintained and turnkey, but is being sold as-is.
Closed
$749,000
207 Scottswood Rd, Riverside, IL 60546
5beds
3,000sqft
Single Family Residence
Built in 1953
2,889 Square Feet Lot
$961,700 Zestimate®
$250/sqft
$4,656 Estimated rent
Home value
$961,700
$866,000 - $1.07M
$4,656/mo
Zestimate® history
Owner options
List your home for rent
$4,656/mo
Rent Zestimate®
Find your next renter with Zillow Rental Manager. Plus, with online applications, you can quickly screen prospective tenants – for free.
$4,656/mo
Rent Zestimate®
Refinance and save
$5,484/mo
Est. payment
Refinancing to a lower rate could help reduce your monthly payments and save thousands over the life of the loan.
$5,484/mo
Est. payment
Explore your selling options
Work with a Zillow partner agent
Leverage their expertise and Zillow's premium Showcase listings to get your home seen by more buyers.
Get startedList with your own agent
Get your home in front of millions of buyers by listing it on Zillow.
Learn how to do itSell it yourself
Take full control of how buyers see your home on Zillow by listing For Sale by Owner (FSBO).
List your homeWhat's special
Zillow last checked:
Listing updated:
Listed by:
Joe Zimmerman 312-216-2422,
Keller Williams ONEChicago
Bought with:
Joe Zimmerman
Keller Williams ONEChicago
Gabriella Rastelli
Keller Williams ONEChicago
Source: MRED as distributed by MLS GRID,MLS#: 12317877
Facts & features
Interior
Bedrooms & bathrooms
- Bedrooms: 5
- Bathrooms: 4
- Full bathrooms: 3
- 1/2 bathrooms: 1
Rooms
- Room types: Bedroom 5, Breakfast Room, Mud Room, Recreation Room, Walk In Closet
Primary bedroom
- Features: Flooring (Hardwood), Window Treatments (Curtains/Drapes, Skylight(s)), Bathroom (Full)
- Level: Second
- Area: 384 Square Feet
- Dimensions: 32X12
Bedroom 2
- Features: Flooring (Hardwood), Window Treatments (Blinds, Curtains/Drapes)
- Level: Second
- Area: 252 Square Feet
- Dimensions: 18X14
Bedroom 3
- Features: Flooring (Hardwood), Window Treatments (Blinds)
- Level: Main
- Area: 196 Square Feet
- Dimensions: 14X14
Bedroom 4
- Features: Flooring (Hardwood), Window Treatments (Blinds, Curtains/Drapes)
- Level: Second
- Area: 100 Square Feet
- Dimensions: 10X10
Bedroom 5
- Features: Flooring (Hardwood), Window Treatments (Blinds)
- Level: Main
- Area: 132 Square Feet
- Dimensions: 12X11
Breakfast room
- Features: Flooring (Hardwood), Window Treatments (Curtains/Drapes)
- Level: Main
- Area: 100 Square Feet
- Dimensions: 10X10
Dining room
- Features: Flooring (Hardwood), Window Treatments (Display Window(s), Curtains/Drapes)
- Level: Main
- Area: 169 Square Feet
- Dimensions: 13X13
Family room
- Features: Flooring (Hardwood)
- Level: Main
- Area: 208 Square Feet
- Dimensions: 16X13
Kitchen
- Features: Kitchen (Breakfast Room, Granite Counters), Flooring (Hardwood)
- Level: Main
- Area: 210 Square Feet
- Dimensions: 21X10
Laundry
- Features: Flooring (Other)
- Level: Basement
- Area: 312 Square Feet
- Dimensions: 12X26
Living room
- Features: Flooring (Hardwood), Window Treatments (Display Window(s), Curtains/Drapes)
- Level: Main
- Area: 286 Square Feet
- Dimensions: 22X13
Mud room
- Features: Flooring (Hardwood)
- Level: Main
- Area: 42 Square Feet
- Dimensions: 7X6
Recreation room
- Features: Flooring (Other)
- Level: Basement
- Area: 759 Square Feet
- Dimensions: 33X23
Walk in closet
- Features: Flooring (Hardwood)
- Level: Second
- Area: 60 Square Feet
- Dimensions: 12X5
Heating
- Natural Gas, Radiant Floor
Cooling
- Central Air
Appliances
- Included: Range, Microwave, Dishwasher, Refrigerator, Washer, Dryer, Disposal
- Laundry: In Unit, Sink
Features
- Cathedral Ceiling(s), 1st Floor Bedroom, 1st Floor Full Bath, Built-in Features, Walk-In Closet(s), Bookcases, High Ceilings, Beamed Ceilings, Granite Counters, Separate Dining Room, Workshop
- Flooring: Hardwood
- Doors: Storm Door(s)
- Windows: Skylight(s), Window Treatments, Drapes
- Basement: Unfinished,Full
- Attic: Full,Pull Down Stair,Unfinished
- Number of fireplaces: 2
- Fireplace features: Wood Burning, Gas Starter, Family Room, Living Room
Interior area
- Total structure area: 4,164
- Total interior livable area: 3,000 sqft
Property
Parking
- Total spaces: 1
- Parking features: Asphalt, Circular Driveway, Garage Door Opener, On Site, Garage Owned, Attached, Garage
- Attached garage spaces: 1
- Has uncovered spaces: Yes
Accessibility
- Accessibility features: No Disability Access
Features
- Stories: 2
- Patio & porch: Patio
- Exterior features: Lighting
- Has view: Yes
Lot
- Size: 2,889 Square Feet
- Dimensions: 100X151X70
- Features: Irregular Lot, Mature Trees, Views
Details
- Additional structures: Shed(s)
- Parcel number: 15354190330000
- Special conditions: None
- Other equipment: Ceiling Fan(s), Fan-Whole House, Sump Pump, Backup Sump Pump;
Construction
Type & style
- Home type: SingleFamily
- Architectural style: Cape Cod
- Property subtype: Single Family Residence
Materials
- Brick
- Foundation: Concrete Perimeter
- Roof: Shake
Condition
- New construction: No
- Year built: 1953
- Major remodel year: 2010
Utilities & green energy
- Electric: 200+ Amp Service
- Sewer: Public Sewer
- Water: Lake Michigan, Public
Community & HOA
Community
- Features: Park, Pool, Tennis Court(s), Curbs, Sidewalks, Street Lights, Street Paved, Other
HOA
- Services included: None
Location
- Region: Riverside
Financial & listing details
- Price per square foot: $250/sqft
- Tax assessed value: $668,090
- Annual tax amount: $20,312
- Date on market: 6/3/2025
- Listing terms: Conventional
- Ownership: Fee Simple
Price history
| Date | Event | Price |
|---|---|---|
| 6/2/2025 | Sold | $749,000-3.9%$250/sqft |
Source:  MRED as distributed by MLS GRID #12317877 Report a problem MRED as distributed by MLS GRID #12317877 Report a problem | ||
| 11/26/2024 | Listing removed | $779,000$260/sqft |
Source: MRED as distributed by MLS GRID #12168578 Report a problem | ||
| 11/7/2024 | Price change | $779,000-2.6%$260/sqft |
Source: MRED as distributed by MLS GRID #12168578 Report a problem | ||
| 10/21/2024 | Listed for sale | $800,000+293.4%$267/sqft |
Source: MRED as distributed by MLS GRID #12168578 Report a problem | ||
| 4/21/1994 | Sold | $203,333$68/sqft |
Source: Public Record Report a problem | ||
Public tax history
| Year | Property taxes | Tax assessment |
|---|---|---|
| 2024 | $21,161 +4.2% | $66,809 |
| 2023 | $20,312 +23.3% | $66,809 +43.9% |
| 2022 | $16,470 +3.9% | $46,418 |
| 2021 | $15,858 +2.8% | $46,418 |
| 2020 | $15,420 -11.6% | $46,418 -12.4% |
| 2019 | $17,442 +3% | $52,987 |
| 2018 | $16,928 +3.2% | $52,987 |
| 2017 | $16,399 +16.9% | $52,987 +25.2% |
| 2016 | $14,025 +2.7% | $42,323 |
| 2015 | $13,661 +1.6% | $42,323 |
| 2014 | $13,445 -13% | $42,323 -18.8% |
| 2013 | $15,446 +1.3% | $52,142 |
| 2012 | $15,248 +4% | $52,142 |
| 2011 | $14,666 -3.6% | $52,142 -16% |
| 2010 | $15,209 +3.8% | $62,086 |
| 2009 | $14,652 +6.3% | $62,086 -12% |
| 2008 | $13,788 +12.8% | $70,553 +20.1% |
| 2007 | $12,223 +9.8% | $58,734 |
| 2006 | $11,131 +7.6% | $58,734 |
| 2005 | $10,348 +19.9% | $58,734 +37.9% |
| 2004 | $8,634 +3.2% | $42,586 |
| 2003 | $8,362 +6.8% | $42,586 |
| 2002 | $7,829 +26.2% | $42,586 +33.5% |
| 2001 | $6,202 +2.7% | $31,908 |
| 2000 | $6,041 -1.4% | $31,908 |
| 1999 | $6,129 | $31,908 |
Find assessor info on the county website
Neighborhood: 60546
Nearby homes
- $509,0003 bd1 ba1.9k sqft211 Scottswood Rd, Riverside, IL 60546Off Market
- $72,460-- bd-- ba-- sqft211 Scottswood Rd, Riverside, IL 60546Off Market
- $943,8005 bd4 ba3.4k sqft209 Millbridge Rd, Riverside, IL 60546Off Market
- $483,2004 bd1 ba2.1k sqft213 Millbridge Rd, Riverside, IL 60546Off Market
- $599,9003 bd2 ba2.1k sqft236 Fairbank Rd, Riverside, IL 60546Off Market
- $605,5004 bd2 ba2.6k sqft228 Fairbank Rd, Riverside, IL 60546Off Market
- $947,7005 bd3 ba3.6k sqft223 Scottswood Rd, Riverside, IL 60546Off Market
- $703,3003 bd1 ba1.9k sqft240 Fairbank Rd, Riverside, IL 60546Off Market
Nearby schools
GreatSchools rating
- 9/10Central Elementary SchoolGrades: PK-5Distance: 0.6 mi
- 10/10L J Hauser Jr High SchoolGrades: 6-8Distance: 0.6 mi
- 10/10Riverside Brookfield Twp High SchoolGrades: 9-12Distance: 0.6 mi
Schools provided by the listing agent
- Elementary: Central Elementary School
- Middle: L J Hauser Junior High School
- High: Riverside Brookfield Twp Senior
- District: 96
Source: MRED as distributed by MLS GRID. This data may not be complete. We recommend contacting the local school district to confirm school assignments for this home.
Get a cash offer in 3 minutes
Find out how much your home could sell for in as little as 3 minutes with a no-obligation cash offer.
Estimated market value
$961,700
Get a cash offer in 3 minutes
Find out how much your home could sell for in as little as 3 minutes with a no-obligation cash offer.
Estimated market value
$961,700
- Illinois
- Cook County
- Riverside
- 60546
- 207 Scottswood Rd
