Skip main navigation
Active
  • $359,900

    207 Scurry Pass, Georgetown, TX 78633

    2beds
    1,638sqft
    : 
    $2,737/mo
    Get pre-qualified
    Single Family Residence
    Built in 2003
    6,969 Square Feet Lot
    $-- Zestimate®
    $220/sqft
    $163/mo HOA

    What's special

    Screened back patioQuiet streetExceptional greenbelt settingShaded front porch
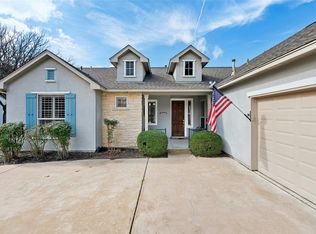
    Welcome home to this meticulously maintained Lamar floorplan, where special and desirable features abound. Centrally located on a quiet street within walking distance of the Texas Drive Amenity Center—the hub of Sun City—this inviting home offers two bedrooms plus a versatile office/flex room. The east/west orientation allows you to enjoy the best of outdoor living throughout the day. Sip your morning coffee and visit with neighbors from the shaded front porch, then retreat in the evening to the screened back patio, where you can relax bug-free while enjoying peaceful views of one of the largest premium greenbelt nature preserves in the community. Inside, wood floors flow through the entry, living and dining areas, with vinyl flooring throughout the remainder of the home—no carpet! Large windows welcome abundant natural light, while a charming bay window in the primary bedroom adds extra living space and creates the perfect spot to curl up with a good book while enjoying serene views of the outdoors. An additional primary bedroom closet provides that always-welcome extra storage. The extended garage offers even more functionality with shelving along two walls, an exterior door with a window for light and ventilation, plus insulated walls, ceiling, doors and attic to help protect your stored belongings. With a level, no-step lot for enhanced accessibility, an exceptional greenbelt setting, and a convenient central location, this special home offers the perfect opportunity to settle in and start enjoying your next chapter in Sun City. Updates: Interior paint-2023, exterior paint-2026, water heater-2022, water softener-2025, updated electrical and plumbing, irrigation controller-2023, gutters-2026, roof-2018, and HVAC-2017 with A/C capacitor replaced in 2025. New utility sink-2023)and garage door motor and drive-2025. Washer and dryer-2024, LG refrigerator-2025, Bosch dishwasher-2025, and electric range (also plumbed for gas), $11,000 custom built-ins in office/flex.
    13 hours
    |
    151
    |
    8
    |

    Zillow last checked:

    Listing updated:

    Listed by:

    Judy Reasoner (512) 869-0223,

    The Stacy Group, LLC (512) 869-0223

    Source: Unlock MLS,MLS#: 4294606MLS Logo

      Facts & features

      Interior

      Bedrooms & bathrooms
      • Bedrooms: 2
      • Bathrooms: 2
      • Full bathrooms: 2
      • Main level bedrooms: 2
      Heating
      • Central, Natural Gas
      Cooling
      • Ceiling Fan(s), Electric
      Appliances
      • Included: Dishwasher, Disposal, Dryer, Electric Range, Exhaust Fan, Microwave, Plumbed For Ice Maker, Free-Standing Electric Range, RNGHD, Free-Standing Refrigerator, Self Cleaning Oven, Vented Exhaust Fan, Washer, Gas Water Heater, Water Softener Owned
      Features
      • Breakfast Bar, Ceiling Fan(s), Laminate Counters, Electric Dryer Hookup, Intercom, No Interior Steps, Open Floorplan, Pantry, Primary Bedroom on Main, Walk-In Closet(s), Washer Hookup
      • Flooring: Laminate, Wood
      • Windows: Blinds, Double Pane Windows, Screens
      Interior area
      • Total interior livable area: 1,638 sqft
      Video & virtual tour

      Property

      Parking
      • Total spaces: 2
      • Parking features: Attached, Door-Single, Driveway, Garage, Garage Faces Front, Inside Entrance, Kitchen Level, Lighted, Private, Storage
      • Attached garage spaces: 2
      Accessibility
      • Accessibility features: Adaptable Bathroom Walls
      Features
      • Levels: One
      • Stories: 1
      • Patio & porch: Covered, Front Porch, Patio, Rear Porch, Screened
      • Exterior features: Gutters Partial, Lighting, No Exterior Steps, Private Entrance, Private Yard
      • Pool features: None
      • Fencing: Partial, Wrought Iron
      • Has view: Yes
      • View description: Neighborhood, Park/Greenbelt
      • Waterfront features: None
      Lot
      • Size: 6,969 Square Feet
      • Features: Back to Park/Greenbelt, Back Yard, Cleared, Curbs, Front Yard, Landscaped, Level, Near Golf Course, Private, Public Maintained Road, Sprinkler - Automatic, Sprinkler - In-ground, Trees-Large (Over 40 Ft)
      Details
      • Additional structures: None
      • Parcel number: 11993115010023
      • Special conditions: Standard

      Construction

      Type & style
      • Home type: SingleFamily
      • Property subtype: Single Family Residence
      Materials
      • Foundation: Slab
      • Roof: Composition, Shingle
      Condition
      • Resale
      • New construction: No
      • Year built: 2003

      Utilities & green energy

      • Sewer: Public Sewer
      • Water: Public
      • Utilities for property: Cable Connected, Electricity Connected, Internet-Cable, Other, Natural Gas Connected, Phone Connected, Sewer Connected, Underground Utilities, Water Connected

      Community & HOA

      Community
      • Features: BBQ Pit/Grill, Business Center, Clubhouse, Cluster Mailbox, Common Grounds, Conference/Meeting Room, Curbs, Dog Park, Electronic Payments, Fishing, Fitness Center, Game Room, Golf, Google Fiber, High Speed Internet, Hot Tub Community, Kitchen Facilities, Lake, Library, Lounge, Media Center/Movie Theatre, Mini-Golf, Nest Thermostat, On-Site Retail, Online Services, Package Service, Park, Picnic Area, Planned Social Activities, Playground, Pool, Putting Green, Restaurant, Sidewalks, Spa/Hot Tub, Sport Court(s)/Facility, Street Lights, Suburban, Sundeck, Tennis Court(s), Trash Pickup - Door to Door, Underground Utilities
      • Senior community: Yes
      • Subdivision: Sun City Georgetown Ph 04A Neighborhood 15 Pu
      HOA
      • Has HOA: Yes
      • Services included: Common Area Maintenance
      • HOA fee: $1,960 annually
      • HOA name: Sun City Community Association
      Location
      • Region: Georgetown

      Financial & listing details

      • Price per square foot: $220/sqft
      • Tax assessed value: $363,051
      • Annual tax amount: $6,698
      • Date on market: 8/11/2026
      • Listing terms: Cash,Conventional,FHA,VA Loan
      • Electric utility on property: Yes

        Estimated market value

        Not available

        Estimated sales range

        Not available

        Not available

        Price history

        DateEventPrice
        8/11/2026Listed for sale$359,900-4%$220/sqft
        Source: Unlock MLS #4294606 Report a problem
        4/13/2023Listing removed--
        Source: Unlock MLS #4897922 Report a problem
        3/23/2023Pending sale$374,900$229/sqft
        Source: Unlock MLS #4897922 Report a problem
        3/18/2023Contingent$374,900$229/sqft
        Source: Unlock MLS #4897922 Report a problem
        3/4/2023Listed for sale$374,900$229/sqft
        Source: Unlock MLS #4897922 Report a problem

        Public tax history

        YearProperty taxesTax assessment
        2025$7,020 +4.1%$363,051 +4%
        2024$6,746 +431.9%$349,245 +0.5%
        2023$1,268 -55.7%$347,369 +10%
        2022$2,863 -2.5%$315,790 +10%
        2021$2,936 $287,082 +10%
        2020$2,936 $260,984 -0.7%
        2019$2,936 $262,843 -4.4%
        2018$2,936 $275,076 +10%
        2017$2,936 $250,069 0%
        2016$2,936 -4.5%$250,162 +10%
        2015$3,073 $227,420 +10%
        2014$3,073 $206,745 +10%
        2013-- $187,950 +1.7%
        2012-- $184,753 -5.3%
        2011-- $195,054 +4.9%
        2010-- $185,958 +10%
        2009-- $169,053 -6.1%
        2007-- $180,093 +7.8%
        2006-- $167,084 +3.8%
        2005-- $161,025 +13.6%
        2004-- $141,717 +146.9%
        2002-- $57,400
        Find assessor info on the county website

        Monthly payment

        Est. payment

        Payment breakdown

        Explore the cost of this home by adjusting the details. Changes won't be saved.
        All calculations are estimates and provided by Zillow, Inc. for informational purposes only. Actual amounts may vary.
        HOA fees may include property taxes on listings classified as Co-Ops. Contact the listing agent and/or owner for fee details.
        See how much you could borrow to make a competitive offer.

        Climate risks

        Neighborhood: Sun City

        Getting around

        16 / 100
        Car-Dependent
        30 / 100
        Somewhat Bikeable

        Nearby schools

        GreatSchools rating
        Schools provided by the listing agent
        • Elementary: NA_Sun_City
        • Middle: NA_Sun_City
        • High: NA_Sun_City
        • District: Jarrell ISD

        Source: Unlock MLS. This data may not be complete. We recommend contacting the local school district to confirm school assignments for this home.

        A local agent can set up tours, give advice and negotiate with sellers.

        Browse local experts

        Similar homes