Move-in ready Rainier rambler with an impressive list of recent improvements! Beautifully remodeled kitchen completed in late 2025 features butcher-block countertops and glass-tile backsplash. New hardwood flooring enhances the hallways and bathrooms. Major improvements include a complete roof replacement in April 2025 with PABCO Premier architectural laminate shingles and a new Midea heat pump installed in January 2026 for efficient year-round comfort. A new generator, used only a few times, conveys with the home, and the electrical panel has been upgraded with generator connections for convenient backup power. This comfortable single-level home offers 3 bedrooms and 2 baths in approximately 1,460 SF on a level, manageable lot with space for gardening, pets and outdoor enjoyment. Detached garage offers parking, storage or workshop space, plus the convenience of an attached carport. A 2024 Murray riding mower with Briggs & Stratton engine also conveys. Small-town Rainier setting with convenient access to Yelm, JBLM and Olympia. Many of the big-ticket improvements are already done—come make it yours! ADDRESS NOTE: GPS/mapping apps recognize the property as 207 Seattle St W, consistent with the street signage; Thurston County records identify the address as 207 Seattle St SE. Both refer to the same property.
Active
Listed by: RSVP Brokers ERA • Amy E. Prestas • 206-595-9078
$429,950
207 Seattle Street W, Rainier, WA 98576
3beds
1,460sqft
Single Family Residence
Built in 1975
10,497 Square Feet Lot
$426,100 Zestimate®
$294/sqft
$-- HOA
What's special
Attached carportNew hardwood flooringGlass-tile backsplashButcher-block countertopsBeautifully remodeled kitchen
- --
- on Zillow
- 402
- views
- 39
- saves
Likely to sell faster than
Zillow last checked:
Listing updated:
Listed by:
Amy E. Prestas 206-595-9078 aeprestas@gmail.com,
RSVP Brokers ERA
Source: NWMLS as distributed by MLS GRID,MLS#: 2585423
Facts & features
Interior
Bedrooms & bathrooms
- Bedrooms: 3
- Bathrooms: 2
- Full bathrooms: 1
- 3/4 bathrooms: 1
- Main level bathrooms: 2
- Main level bedrooms: 3
Primary bedroom
- Level: Main
Bedroom
- Level: Main
Bedroom
- Level: Main
Bathroom full
- Level: Main
Bathroom three quarter
- Level: Main
Dining room
- Level: Main
Entry hall
- Level: Main
Kitchen with eating space
- Level: Main
Living room
- Level: Main
Heating
- Fireplace, Heat Pump, Electric, Natural Gas, See Remarks, Wood
Cooling
- Heat Pump
Appliances
- Included: Dishwasher, Dryer, Microwave, Refrigerator, Stove(s)/Range(s), Dishwasher(s), Dryer(s), Microwave(s), Refrigerator(s), Water Heater: electric, Water Heater Location: Kitchen closet
Features
- Flooring: Ceramic Tile, Engineered Hardwood, Hardwood
- Windows: Skylight(s)
- Basement: None
- Number of fireplaces: 1
- Fireplace features: Wood Burning, Main Level: 1, Fireplace
Interior area
- Total structure area: 1,460
- Total interior livable area: 1,460 sqft
Video & virtual tour
Property
Parking
- Total spaces: 7
- Parking features: Attached Carport, Driveway, Detached Garage
- Has garage: Yes
- Has carport: Yes
- Covered spaces: 3
- Uncovered spaces: 4
Features
- Levels: One
- Stories: 1
- Entry location: Main
- Patio & porch: Fireplace, Skylight(s), Water Heater, Wired for Generator
- Has view: Yes
- View description: Territorial
Lot
- Size: 10,497 Square Feet
- Dimensions: 141' x 71' x 141' x 74'
- Features: Corner Lot, Fenced-Partially, Gas Available, High Speed Internet, Patio
- Topography: Level
- Residential vegetation: Wooded
Details
- Parcel number: 70200800700
- Zoning: R6/8
- Zoning description: Jurisdiction: City
- Special conditions: Standard
- Other equipment: Leased Equipment: No, Wired for Generator
Construction
Type & style
- Home type: SingleFamily
- Architectural style: Traditional,1 Story
- Property subtype: Single Family Residence
Materials
- Cement Planked, Cement Plank
- Foundation: Poured Concrete
- Roof: Composition
Condition
- Good
- Year built: 1975
- Major remodel year: 1994
Utilities & green energy
- Electric: Company: PSE
- Sewer: Septic Tank
- Water: Public, Company: City of Rainier
- Utilities for property: Xfinity, Xfinity
Community & HOA
Community
- Subdivision: Rainier
Location
- Region: Rainier
Financial & listing details
- Price per square foot: $294/sqft
- Tax assessed value: $336,600
- Annual tax amount: $3,471
- Date on market: 10/3/2026
- Listing terms: Conventional,FHA,USDA Loan,VA Loan
- Inclusions: Dishwasher(s), Dryer(s), Leased Equipment, Microwave(s), Refrigerator(s), Stove(s)/Range(s)
Estimated market value
$426,100
$405,000 - $447,000
$2,371/mo
Price history
| Date | Event | Price |
|---|---|---|
| 10/3/2026 | Listed for sale | $429,950+21.1%$294/sqft |
Source:  NWMLS as distributed by MLS GRID #2585423 Report a problem | ||
| 12/17/2021 | Sold | $355,000+244.2%$243/sqft |
Source: Public Record Report a problem | ||
| 1/29/2008 | Sold | $103,146-17.9%$71/sqft |
Source: Public Record Report a problem | ||
| 6/29/2006 | Sold | $125,698+22.2%$86/sqft |
Source: Public Record Report a problem | ||
| 4/25/1997 | Sold | $102,900$70/sqft |
Source: Public Record Report a problem | ||
Public tax history
| Year | Property taxes | Tax assessment |
|---|---|---|
| 2025 | $3,471 +7.7% | $336,600 +8.3% |
| 2024 | $3,223 -10.6% | $310,800 -19.2% |
| 2023 | $3,605 +7.1% | $384,800 +1.8% |
| 2022 | $3,366 +10.7% | $377,900 +28.1% |
| 2021 | $3,041 +32.5% | $295,000 +34.7% |
| 2020 | $2,295 +35.9% | $219,000 +32.6% |
| 2019 | $1,689 -14.3% | $165,100 +0.7% |
| 2018 | $1,970 +20.4% | $163,900 +15.6% |
| 2017 | $1,636 | $141,800 +2.7% |
| 2016 | $1,636 | $138,050 +11.7% |
| 2014 | $1,636 | $123,600 -4.7% |
| 2013 | -- | $129,750 |
| 2012 | $1,867 | -- |
| 2011 | -- | -- |
| 2010 | -- | -- |
| 2009 | $1,933 | -- |
| 2008 | -- | -- |
| 2007 | $1,925 -19.5% | -- |
| 2006 | $2,391 +54.7% | -- |
| 2005 | $1,545 | -- |
| 2004 | -- | -- |
| 2002 | -- | -- |
| 2001 | $1,525 +3.5% | $100,300 +0.6% |
| 2000 | $1,473 | $99,700 |
Find assessor info on the county website
Monthly payment
Est. payment
Payment breakdown
Explore the cost of this home by adjusting the details. Changes won't be saved.Climate risks
Neighborhood: 98576
Nearby schools
Schools provided by the listing agent
- Elementary: Rainier Primary Sch
- Middle: Rainier Mid
- High: Rainier Snr High
Source: NWMLS as distributed by MLS GRID. This data may not be complete. We recommend contacting the local school district to confirm school assignments for this home.

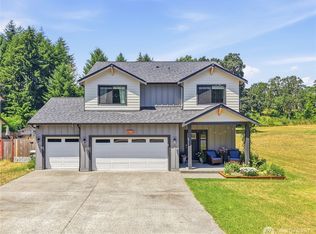

Similar homes
- $441,0003 bd2 ba1.2k sqftRainier Addition, Rainier, WA 98576Active
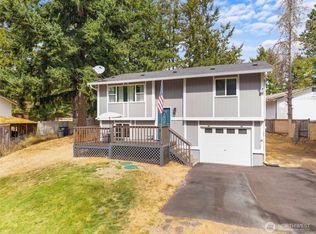 MLS ID #2576483, Jacob Brown. NWMLS as distributed by MLS GRID
- $489,9953 bd2 ba1.4k sqft604 Nieland Loop SE, Rainier, WA 98576Active
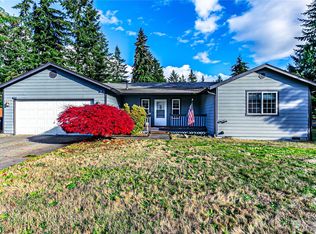 MLS ID #2306654, Douglas Linton. NWMLS as distributed by MLS GRID
- $515,0004 bd3 ba1.9k sqft303 135th Place SE, Rainier, WA 98576Active
 MLS ID #2546246, Julie Bradshaw. NWMLS as distributed by MLS GRID
- $426,0003 bd2 ba1.5k sqftViolet Meadows Estates, Rochester, WA 98579Active
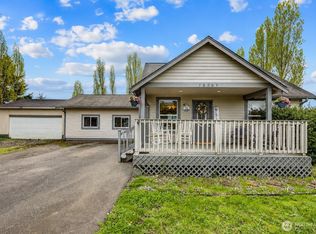 MLS ID #2584611, Jason Winecka. NWMLS as distributed by MLS GRID
