Skip main navigation
Sold for $275,500
  • $275,500

    207 Secretariat Dr Unit K, Havre De Grace, MD 21078

    2beds
    1,585sqft
    Condominium
    Built in 2008
    -- sqft lot
    $292,200 Zestimate®
    $174/sqft
    $2,165 Estimated rent

    Home value

    $292,200

    $278,000 - $307,000

    $2,165/mo

    Zestimate® history
    Loading
    Loading...

    Owner options

    List your home for rent

    $2,165/mo

    Rent Zestimate®

    Find your next renter with Zillow Rental Manager. Plus, with online applications, you can quickly screen prospective tenants – for free.

    Learn more

    $2,165/mo

    Rent Zestimate®

    Refinance and save

    $1,964/mo

    Est. payment

    Refinancing to a lower rate could help reduce your monthly payments and save thousands over the life of the loan.

    See today's rates

    $1,964/mo

    Est. payment

    Explore your selling options

    Work with a Zillow partner agent

    Leverage their expertise and Zillow's premium Showcase listings to get your home seen by more buyers.

    Get started

    List with your own agent

    Get your home in front of millions of buyers by listing it on Zillow.

    Learn how to do it

    Sell it yourself

    Take full control of how buyers see your home on Zillow by listing For Sale by Owner (FSBO).

    List your home

    What's special

    Corner gas fireplaceBilliard roomSports courtsMeeting roomsSpacious unitNew samsung washerFitness center
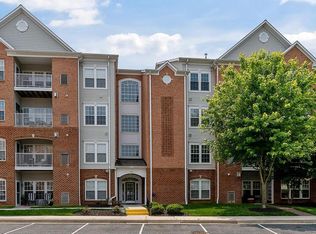
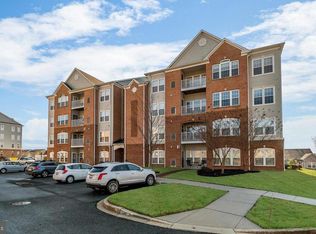
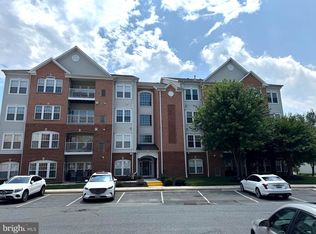
    Highly sought after 3rd floor rear facing unit with a distant sweeping view of the Susquehanna River & Chesapeake Bay. This almost 1600 sq ft residence features new carpet, a new Samsung washer & dryer and is freshly painted in a neutral and trendy off white color. In 2019 the HVAC was replaced. There is hardwood in the foyer, kitchen and breakfast area. This one owner lightly lived in unit features stainless appliances (Refrig/gas stove/microwave). This spacious unit has a seamless room flow with fine features such as crown molding, a corner gas fireplace and tile bathroom floors. This secure entry building is sited at the end of the street and has ample parking. Enjoy the vacation like lifestyle living in Bulle Rock has to offer. The 32,000 sq ft Residents' Club has a full-time lifestyle director who plans activities, gatherings and many other social events. Take a tour to see the host of amenities (sports courts, fitness center, indoor/outdoor aquatics, billiard room, meeting rooms) Join any of the 40 Resident clubs offered. Golf membership is available at the Pete Dye designed golf course, practice your swing at the driving range and dine at the Bulle Rock Pub & Grill. Enjoy living near downtown Havre de Grace and experience the arts and entertainment growth as well as all the town has to offer.

    Zillow last checked:

    Listing updated:

    Listed by:

    Dawn Stewart 410-925-5081,

    Berkshire Hathaway HomeServices PenFed Realty

    Bought with:

    Brian Zack, 656955

    Garceau Realty

    Source: Bright MLS,MLS#: MDHR2025170MLS Logo

    Facts & features

    Interior

    Bedrooms & bathrooms
    • Bedrooms: 2
    • Bathrooms: 2
    • Full bathrooms: 2
    • Main level bathrooms: 2
    • Main level bedrooms: 2
    Rooms
    • Room types: Living Room, Dining Room, Primary Bedroom, Bedroom 2, Kitchen, Foyer, Breakfast Room, Bathroom 2, Primary Bathroom
    Basement
    • Area: 0
    Heating
    • Forced Air, Natural Gas
    Cooling
    • Central Air, Electric
    Appliances
    • Included: Microwave, Dishwasher, Disposal, Dryer, Ice Maker, Refrigerator, Cooktop, Washer, Stainless Steel Appliance(s), Gas Water Heater
    • Laundry: In Unit
    Features
    • Breakfast Area, Chair Railings, Crown Molding, Dining Area, Open Floorplan, Eat-in Kitchen, Pantry, Bathroom - Stall Shower, Walk-In Closet(s)
    • Flooring: Carpet, Wood
    • Has basement: No
    • Number of fireplaces: 1
    • Fireplace features: Corner, Gas/Propane, Mantel(s)
    Interior area
    • Total structure area: 1,585
    • Total interior livable area: 1,585 sqft
    • Finished area above ground: 1,585
    • Finished area below ground: 0

    Property

    Parking
    • Parking features: Handicap Parking, Lighted, Unassigned, On Street
    • Has uncovered spaces: Yes
    Accessibility
    • Accessibility features: Other
    Features
    • Levels: Four
    • Stories: 4
    • Exterior features: Street Lights
    • Pool features: Community
    Details
    • Additional structures: Above Grade, Below Grade
    • Parcel number: 1306081622
    • Zoning: R2
    • Special conditions: Standard
    • Other equipment: Intercom

    Construction

    Type & style
    • Home type: Condo
    • Property subtype: Condominium
    • Attached to another structure: Yes
    Materials
    • Brick, Vinyl Siding
    Condition
    • Very Good
    • New construction: No
    • Year built: 2008

    Utilities & green energy

    • Sewer: Public Sewer
    • Water: Public

    Community & HOA

    Community
    • Features: Pool
    • Condo and coop fee: $322 monthly
    • Subdivision: Bulle Rock
    HOA
    • Has HOA: Yes
    • Amenities included: Billiard Room, Common Grounds, Community Center, Elevator(s), Fitness Center, Gated, Golf Course Membership Available, Jogging Path, Library, Meeting Room, Party Room, Indoor Pool, Pool, Putting Green, Tennis Court(s)
    • Services included: Common Area Maintenance, Maintenance Structure, Insurance, Maintenance Grounds, Pool(s), Reserve Funds, Recreation Facility, Security, Snow Removal, Trash, Water
    • HOA fee: $285 monthly
    • Second HOA name: Marquis Downs
    Location
    • Region: Havre De Grace
    • Municipality: Havre de Grace

    Financial & listing details

    • Price per square foot: $174/sqft
    • Tax assessed value: $176,667
    • Annual tax amount: $2,632
    • Date on market: 9/7/2023
    • Listing agreement: Exclusive Right To Sell
    • Ownership: Condominium

    Price history

    DateEventPrice
    9/28/2023Sold$275,500-0.9%$174/sqft
    Source: Bright MLS #MDHR2025170 Report a problem
    9/10/2023Pending sale$277,900$175/sqft
    Source: Bright MLS #MDHR2025170 Report a problem
    9/7/2023Listed for sale$277,900-5.9%$175/sqft
    Source: Bright MLS #MDHR2025170 Report a problem
    6/27/2008Sold$295,292$186/sqft
    Source: Public Record Report a problem

    Public tax history

    YearProperty taxesTax assessment
    2025$1,983 -27.4%$208,000 +15.6%
    2024$2,733 +1.9%$180,000 +1.9%
    2023$2,682 +1.9%$176,667 -1.9%
    2022$2,632 -1.3%$180,000 +5.9%
    2021$2,666 -0.2%$170,000
    2020$2,670 $170,000
    2019$2,670 -5.6%$170,000 -5.6%
    2018$2,827 $180,000
    2017$2,827 $180,000 +9.3%
    2016-- $164,667 +4.9%
    2015-- $157,000
    2014$1,998 $157,000
    2013-- $157,000 -21.5%
    2012-- $200,000
    2011-- $200,000
    2010-- $200,000 -24.4%
    2009-- $264,500
    Find assessor info on the county website

    Neighborhood: 21078

    Nearby schools

    GreatSchools rating
    Schools provided by the listing agent
    • District: Harford County Public Schools

    Source: Bright MLS. This data may not be complete. We recommend contacting the local school district to confirm school assignments for this home.

    Get a cash offer in 3 minutes
    Find out how much your home could sell for in as little as 3 minutes with a no-obligation cash offer.
    Estimated market value
    $292,200
    Get a cash offer in 3 minutes
    Find out how much your home could sell for in as little as 3 minutes with a no-obligation cash offer.
    Estimated market value
    $292,200