Enjoy this Haughton community and all its conveniences. This home allows for quick access to shopping, schools and travel, all while being in an established and growing neighborhood. This attractive home features a remote owners retreat and separate laundry room with great storage. Home has hand scraped hardwood floors, tankless hot water heater, and upgraded appliances. This home is well laid out for entertaining, including the backyard deck and grilling area. If you are looking for a three bedroom two bath home in a sought after area, this is the place for you.
Sold
Price Unknown
207 Sedgewick Ave, Haughton, LA 71037
3beds
1,508sqft
Single Family Residence
Built in 2007
6,054 Square Feet Lot
$250,600 Zestimate®
$--/sqft
$1,860 Estimated rent
Home value
$250,600
$238,000 - $263,000
$1,860/mo
Zestimate® history
Owner options
List your home for rent
$1,860/mo
Rent Zestimate®
Find your next renter with Zillow Rental Manager. Plus, with online applications, you can quickly screen prospective tenants – for free.
$1,860/mo
Rent Zestimate®
Refinance and save
Refinancing to a lower rate could help reduce your monthly payments and save thousands over the life of the loan.
Explore your selling options
Work with a Zillow partner agent
Leverage their expertise and Zillow's premium Showcase listings to get your home seen by more buyers.
Get startedList with your own agent
Get your home in front of millions of buyers by listing it on Zillow.
Learn how to do itSell it yourself
Take full control of how buyers see your home on Zillow by listing For Sale by Owner (FSBO).
List your homeWhat's special
Zillow last checked:
Listing updated:
Listed by:
Melissa Anderson 0995704345 318-723-7447,
Southern Grace Home & Property Group LLC 318-723-7447
Bought with:
Frederic Dinca
Pinnacle Realty Advisors
Source: NTREIS,MLS#: 20773377
Facts & features
Interior
Bedrooms & bathrooms
- Bedrooms: 3
- Bathrooms: 2
- Full bathrooms: 2
Primary bedroom
- Level: First
- Dimensions: 0 x 0
Bedroom
- Level: First
- Dimensions: 0 x 0
Bedroom
- Level: First
- Dimensions: 0 x 0
Primary bathroom
- Level: First
- Dimensions: 0 x 0
Dining room
- Level: First
- Dimensions: 0 x 0
Other
- Level: First
- Dimensions: 0 x 0
Living room
- Level: First
- Dimensions: 0 x 0
Heating
- Central, Natural Gas
Cooling
- Ceiling Fan(s), Electric
Appliances
- Included: Dishwasher, Electric Cooktop, Electric Range, Disposal, Microwave, Tankless Water Heater
Features
- Granite Counters, Pantry
- Flooring: Wood
- Has basement: No
- Number of fireplaces: 1
- Fireplace features: Gas Starter, Wood Burning
Interior area
- Total interior livable area: 1,508 sqft
Property
Parking
- Total spaces: 2
- Parking features: Garage
- Attached garage spaces: 2
Features
- Levels: One
- Stories: 1
- Patio & porch: Covered
- Pool features: None
- Fencing: Wood
Lot
- Size: 6,054 Square Feet
Details
- Parcel number: 164135
Construction
Type & style
- Home type: SingleFamily
- Architectural style: Ranch,Detached
- Property subtype: Single Family Residence
Materials
- Brick
- Foundation: Combination, Slab
- Roof: Other
Condition
- Year built: 2007
Utilities & green energy
- Sewer: Public Sewer
- Water: Public
- Utilities for property: Cable Available, Sewer Available, Water Available
Community & HOA
Community
- Subdivision: Tuscany Villas 01
HOA
- Has HOA: No
Location
- Region: Haughton
Financial & listing details
- Tax assessed value: $214,719
- Annual tax amount: $1,093
- Date on market: 11/8/2024
- Cumulative days on market: 14 days
Price history
| Date | Event | Price |
|---|---|---|
| 12/20/2024 | Sold | -- |
Source: NTREIS #20773377 Report a problem | ||
| 11/15/2024 | Pending sale | $239,900$159/sqft |
Source: NTREIS #20773377 Report a problem | ||
| 11/8/2024 | Listed for sale | $239,900+26.3%$159/sqft |
Source: NTREIS #20773377 Report a problem | ||
| 12/6/2019 | Sold | -- |
Source: Public Record Report a problem | ||
| 10/28/2019 | Price change | $189,900-1.6%$126/sqft |
Source: Coldwell Banker Gosslee #252354 Report a problem | ||
| 9/18/2019 | Listed for sale | $193,000$128/sqft |
Source: Coldwell Banker Gosslee #252354 Report a problem | ||
| 8/7/2008 | Sold | -- |
Source: Public Record Report a problem | ||
| 5/4/2007 | Sold | -- |
Source: Public Record Report a problem | ||
Public tax history
| Year | Property taxes | Tax assessment |
|---|---|---|
| 2025 | $2,320 +42.5% | $21,472 |
| 2024 | $1,628 +23% | $21,472 +21.1% |
| 2023 | $1,324 +0.5% | $17,725 |
| 2022 | $1,317 | $17,725 |
| 2021 | $1,317 | $17,725 |
| 2020 | $1,317 +26.4% | $17,725 +16.5% |
| 2019 | $1,042 -42.9% | $15,210 |
| 2018 | $1,825 | $15,210 |
| 2017 | $1,825 +77.2% | $15,210 |
| 2016 | $1,030 +6.3% | $15,210 +0.4% |
| 2015 | $969 | $15,150 |
| 2014 | $969 +4% | $15,150 |
| 2013 | $931 +0.2% | $15,150 |
| 2012 | $929 +5.2% | $15,150 +2.4% |
| 2011 | $884 | $14,800 |
| 2010 | $884 | $14,800 |
Find assessor info on the county website
Neighborhood: 71037
Nearby homes
- $274,1003 bd2 ba1.5k sqft241 Sedgewick, Haughton, LA 71037Off Market
- $247,0003 bd2 ba1.4k sqft209 Sedgewick Ave, Haughton, LA 71037Off Market
- $282,5003 bd2 ba1.5k sqft233 Sedgewick, Haughton, LA 71037Off Market
- $283,3003 bd2 ba1.6k sqft231 Sedgewick, Haughton, LA 71037Off Market
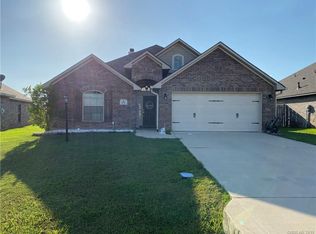
- $240,8003 bd2 ba1.4k sqft205 Sedgewick Ave, Haughton, LA 71037Off Market
- $248,2893 bd2 ba1.5k sqft314 Camden Hl, Haughton, LA 71037Off Market
- $266,2003 bd2 ba1.5k sqft211 Sedgewick Ave, Haughton, LA 71037Off Market
- $285,9003 bd2 ba1.5k sqft212 Sedgewick Avenue, Haughton, LA 71037Off Market
Nearby schools
GreatSchools rating
- 5/10Princeton Elementary SchoolGrades: 4-5Distance: 3.8 mi
- 7/10Haughton Middle SchoolGrades: 6-8Distance: 0.3 mi
- 7/10Haughton High SchoolGrades: 8-12Distance: 1.5 mi
Schools provided by the listing agent
- Elementary: Bossier ISD schools
- Middle: Bossier ISD schools
- High: Bossier ISD schools
- District: Bossier PSB
Source: NTREIS. This data may not be complete. We recommend contacting the local school district to confirm school assignments for this home.
Sell for more on Zillow
Get a Zillow Showcase℠ listing at no additional cost and you could sell for .
$250,600
2% more
+$5,012
With Zillow Showcase(estimated)
$255,612
Sell for more on Zillow
Get a Zillow Showcase℠ listing at no additional cost and you could sell for .
$250,600
2% more
+$5,012
With Zillow Showcase(estimated)
$255,612
- Louisiana
- Bossier Parish
- Haughton
- 71037
- 207 Sedgewick Ave
