Skip main navigation
Closed
  • $258,000

    207 Shumway Ave, Faribault, MN 55021

    3beds
    3,492sqft
    Single Family
    Built in 1950
    0.33 Acres Lot
    $258,800 Zestimate®
    $74/sqft
    $2,331 Estimated rent

    Home value

    $258,800

    $238,000 - $280,000

    $2,331/mo

    Zestimate® history
    Loading
    Loading...

    Owner options

    List your home for rent

    $2,331/mo

    Rent Zestimate®

    Find your next renter with Zillow Rental Manager. Plus, with online applications, you can quickly screen prospective tenants – for free.

    Learn more

    $2,331/mo

    Rent Zestimate®

    Refinance and save

    $1,588/mo

    Est. payment

    Refinancing to a lower rate could help reduce your monthly payments and save thousands over the life of the loan.

    See today's rates

    $1,588/mo

    Est. payment

    Explore your selling options

    Work with a Zillow partner agent

    Leverage their expertise and Zillow's premium Showcase listings to get your home seen by more buyers.

    Get started

    List with your own agent

    Get your home in front of millions of buyers by listing it on Zillow.

    Learn how to do it

    Sell it yourself

    Take full control of how buyers see your home on Zillow by listing For Sale by Owner (FSBO).

    List your home

    What's special

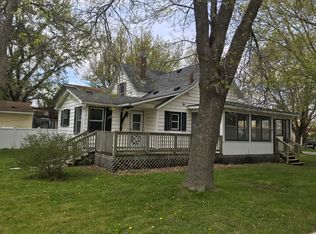
    Large fenced-in backyardFreshly refinished wood floorsCozy wood-burning fireplaceUnique walk-up covered entryway
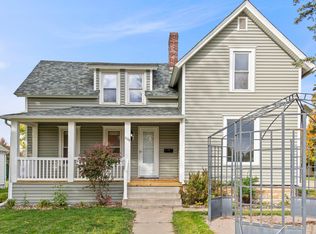
    Step into the timeless charm of this East Side Faribault rambler, where classic craftsmanship and warmth are on full display. Freshly refinished wood floors flow throughout the home, paired beautifully with fresh paint that brightens each space while honoring the home's original character. The living room features a cozy wood-burning fireplace accented by a stunning ornate wood mosaic above the mantel-a true statement piece along with custom built-ins that add both function and charm. Natural light pours in from every angle, including the inviting family room with vaulted ceilings that overlooks the large, fenced-in backyard. A unique walk-up covered entryway creates a welcoming first impression, impression, while the oversized deck extends your living space outdoors-perfect for relaxing, entertaining, or enjoying the seasons. The attached two-car garage adds everyday convenience. convenience. Ideally located within walking distance to multiple schools and parks, and just minutes from Hwy 60 for easy commuting, this three-bedroom, one-bath rambler offers a rare blend of classic details, comfortable living, and a sought-after neighborhood setting.

    Zillow last checked:

    Listing updated:

    Listed by:

    Marissa Babcock 507-210-1617,

    Weichert, REALTORS- Heartland

    Bought with:

    Emilie Love

    Fireside Realty LLC

    Source: NorthstarMLS as distributed by MLS GRID,MLS#: 7000965MLS Logo

    Facts & features

    Interior

    Bedrooms & bathrooms
    • Bedrooms: 3
    • Bathrooms: 2
    • Full bathrooms: 1
    • 1/4 bathrooms: 1
    Bedroom
    • Level: Main
    • Area: 145.77 Square Feet
    • Dimensions: 12.9x11.3
    Bedroom 2
    • Level: Main
    • Area: 105.09 Square Feet
    • Dimensions: 11.3x9.3
    Bedroom 3
    • Level: Main
    • Area: 131 Square Feet
    • Dimensions: 13.1x10
    Bonus room
    • Level: Main
    • Area: 54.78 Square Feet
    • Dimensions: 6.6x8.3
    Deck
    • Level: Main
    • Area: 1311.09 Square Feet
    • Dimensions: 41.10x31.9
    Dining room
    • Level: Main
    • Area: 92.21 Square Feet
    • Dimensions: 11.11x8.3
    Family room
    • Level: Main
    • Area: 312.34 Square Feet
    • Dimensions: 19.4x16.1
    Foyer
    • Level: Main
    • Area: 33.06 Square Feet
    • Dimensions: 5.7x5.8
    Kitchen
    • Level: Main
    • Area: 122.43 Square Feet
    • Dimensions: 12.11x10.11
    Living room
    • Level: Main
    • Area: 293.36 Square Feet
    • Dimensions: 15.2x19.3
    Office
    • Level: Lower
    • Area: 187.24 Square Feet
    • Dimensions: 12.4x15.1
    Workshop
    • Level: Lower
    • Area: 549.01 Square Feet
    • Dimensions: 21.7x25.3
    Heating
    • Boiler, Ductless Mini-Split
    Cooling
    • Ductless Mini-Split, Window Unit(s)
    Appliances
    • Included: Dishwasher, Dryer, Microwave, Range, Refrigerator, Trash Compactor
    • Laundry: In Basement
    Features
    • Basement: Block,Full,Partially Finished,Storage Space,Unfinished
    • Number of fireplaces: 1
    • Fireplace features: Living Room, Wood Burning
    Interior area
    • Total structure area: 3,492
    • Total interior livable area: 3,492 sqft
    • Finished area above ground: 1,498
    • Finished area below ground: 100

    Property

    Parking
    • Total spaces: 2
    • Parking features: Attached, Garage Door Opener
    • Attached garage spaces: 2
    • Has uncovered spaces: Yes
    • Details: Garage Dimensions (24x22)
    Accessibility
    • Accessibility features: None
    Features
    • Levels: One
    • Stories: 1
    • Patio & porch: Deck
    • Fencing: Full,Wood
    Lot
    • Size: 0.33 Acres
    • Dimensions: 140 x 41
    • Features: Corner Lot, Tree Coverage - Medium
    Details
    • Additional structures: Storage Shed
    • Foundation area: 1194
    • Parcel number: 1832278015
    • Zoning description: Residential-Single Family

    Construction

    Type & style
    • Home type: SingleFamily
    • Property subtype: Single Family
    Materials
    • Block
    • Roof: Asphalt,Pitched
    Condition
    • New construction: No
    • Year built: 1950

    Utilities & green energy

    • Electric: 100 Amp Service
    • Gas: Natural Gas
    • Sewer: City Sewer/Connected
    • Water: City Water/Connected

    Community & neighborhood

    Location
    • Region: Faribault
    • Subdivision: Mccalls Add

    HOA & financial

    HOA
    • Has HOA: No

    Price history

    DateEventPrice
    3/23/2026Sold$258,000-4.4%$74/sqft
    Source: NorthstarMLS as distributed by MLS GRID #7000965 Report a problem
    2/27/2026Pending sale$269,900$77/sqft
    Source: NorthstarMLS as distributed by MLS GRID #7000965 Report a problem
    2/10/2026Price change$269,900-1.8%$77/sqft
    Source: NorthstarMLS as distributed by MLS GRID #7000965 Report a problem
    1/14/2026Listed for sale$274,900$79/sqft
    Source: NorthstarMLS as distributed by MLS GRID #7000965 Report a problem

    Public tax history

    YearProperty taxesTax assessment
    2025$2,940 +6.9%$272,600 +5.8%
    2024$2,750 +2.6%$257,600 +4.9%
    2023$2,680 +11%$245,500 +5.7%
    2022$2,414 +7.2%$232,300 +16.3%
    2021$2,252 +6.7%$199,800 +6.6%
    2020$2,110 $187,400 +4.1%
    2019$2,110 +14.2%$180,000 +12.9%
    2018$1,848 -9.5%$159,400 -6%
    2017$2,042 +11.5%$169,600 +11.7%
    2016$1,832 $151,800 +2.6%
    2015$1,832 +9%$148,000 +3.2%
    2014$1,680 -1.9%$143,400
    2013$1,712 -7%--
    2012$1,840 --
    2011$1,840 +13.9%--
    2010$1,616 -4%--
    2009$1,684 +2.9%--
    2008$1,636 -0.1%--
    2007$1,638 +6.4%--
    2006$1,540 +23%--
    2004$1,252 +9.1%--
    2003$1,148 +6.9%--
    2002$1,074 -31.7%--
    2001$1,572 --

    Find assessor info on the county website

    Neighborhood: 55021

    Nearby schools

    GreatSchools rating
    Get a cash offer in 3 minutes
    Find out how much your home could sell for in as little as 3 minutes with a no-obligation cash offer.
    Estimated market value
    $258,800
    Get a cash offer in 3 minutes
    Find out how much your home could sell for in as little as 3 minutes with a no-obligation cash offer.
    Estimated market value
    $258,800