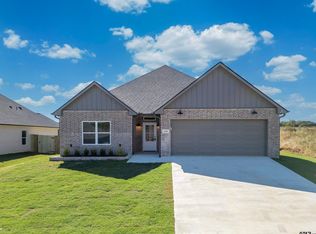
Welcome to 207 Sides, a stunning new construction home located in the desirable Meadow East subdivision within sought-after Bullard ISD. This thoughtfully designed 4-bedroom, 2-bathroom, 2-car garage residence perfectly blends comfort, functionality, and modern elegance. Step inside and you are greeted by a spacious open-concept floor plan where the living, dining, and kitchen areas flow seamlessly together, creating the ideal space for both everyday living and entertaining. The living room is anchored by a beautifully centered fireplace with custom built-in cabinets and floating shelves that frame the space with style and warmth. The kitchen is a true showstopper, featuring sleek cabinetry with shelving extending all the way to the ceiling providing not only extra storage, but also a designer touch that elevates the entire room. The private owner’s suite offers a serene retreat with a large walk-in closet and a spa-like ensuite bathroom designed for relaxation. Three additional bedrooms are generously sized, each offering spacious closets and flexibility to serve as guest rooms, office space, or playrooms. Enjoy the outdoors on the oversized back patio, perfect for grilling, gathering, or simply unwinding at the end of the day. The fenced and freshly sodded backyard provides plenty of room for play, pets, or gardening which offers a true extension of your living space. With its modern features, open layout, and location in a welcoming neighborhood close to schools and amenities, 207 Sides is more than just a house, it’s the perfect place to call home.
Sold
Zillow last checked:
Listing updated:
Bought with:
Kristina Baker, TREC #0701835
Kristi Martin Realtor LLC
Source: GTARMLS,MLS#: 26008691
Price history
| Date | Event | Price |
|---|---|---|
| 10/5/2026 | Sold | -- |
Source:  GTARMLS #26008691 Report a problem GTARMLS #26008691 Report a problem | ||
| 9/8/2026 | Pending sale | $345,000$186/sqft |
Source: NTREIS #21309198 Report a problem | ||
| 8/28/2026 | Contingent | $345,000$186/sqft |
Source: NTREIS #21309198 Report a problem | ||
| 8/28/2026 | Pending sale | $345,000$186/sqft |
Source: GTARMLS #26008691 Report a problem | ||
| 7/24/2026 | Price change | $345,000-1.1%$186/sqft |
Source: GTARMLS #26008691 Report a problem | ||
| 6/22/2026 | Listed for sale | $349,000-4.4%$189/sqft |
Source: GTARMLS #26008691 Report a problem | ||
| 1/27/2026 | Listing removed | $365,000$197/sqft |
Source: GTARMLS #25013407 Report a problem | ||
| 9/5/2025 | Listed for sale | $365,000+812.5%$197/sqft |
Source: GTARMLS #25013407 Report a problem | ||
| 1/3/2025 | Sold | -- |
Source: GTARMLS #23006716 Report a problem | ||
| 5/25/2023 | Listed for sale | $39,999$22/sqft |
Source: GTARMLS #23006716 Report a problem | ||


Sell for more on Zillow
Get a Zillow Showcase℠ listing at no additional cost and you could sell for .
$345,000
2% more
+$6,900
With Zillow Showcase(estimated)
$351,900
