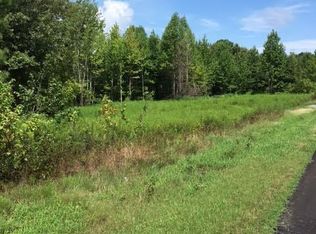
Check out this 3 bedroom, 3 bath, brick home in the country, and setting on 41 acres. Open living space, updated kitchen, new paint, wrap around porch, detached extra large garage, storage building and she/shed are just a few of the attractions that will catch your attention. This very well maintained home also features new vapor barrier, duct work, as well as an asphalt paved driveway. The property has recently been fenced for any of your livestock. The barn/equipment shed is another feature to keep in mind. Give me a call if you are looking for country living at its finest.
For sale
$800,000
207 Sidney Baird Rd, Bradford, TN 38316
3beds
2,030sqft
Single Family Residence
Built in 1973
41.74 Acres Lot
$754,100 Zestimate®
$394/sqft
$-- HOA
What's special
Brick homeWrap around porchDetached extra large garageStorage buildingAsphalt paved drivewayNew paintOpen living space
- 78 days
- 231
- 3
Zillow last checked:
Listing updated:
Listed by:
Jane Melinda Harden,
Hickman Realty Group, Inc.-Hum 731-784-4720
Source: CWTAR,MLS#: 2603452
Facts & features
Interior
Bedrooms & bathrooms
- Bedrooms: 3
- Bathrooms: 3
- Full bathrooms: 3
- Main level bathrooms: 3
- Main level bedrooms: 3
Primary bedroom
- Level: Main
- Area: 224
- Dimensions: 16.0 x 14.0
Bedroom
- Level: Main
- Area: 120
- Dimensions: 12.0 x 10.0
Bedroom
- Level: Main
- Area: 100
- Dimensions: 10.0 x 10.0
Den
- Level: Main
- Area: 418
- Dimensions: 19.0 x 22.0
Kitchen
- Area: 288
- Dimensions: 24.0 x 12.0
Laundry
- Level: Main
- Area: 60
- Dimensions: 6.0 x 10.0
Heating
- Central, Electric, Forced Air
Cooling
- Ceiling Fan(s), Central Air, Electric
Appliances
- Included: Dishwasher, Dryer, Refrigerator, Washer
- Laundry: Electric Dryer Hookup, Washer Hookup
Features
- Double Vanity, Granite Counters, Other
- Flooring: Carpet, Ceramic Tile, Hardwood, Tile
- Windows: Blinds, Double Pane Windows
- Has basement: No
- Has fireplace: No
Interior area
- Total interior livable area: 2,030 sqft
Property
Parking
- Total spaces: 4
- Parking features: Garage Door Opener, Open
- Garage spaces: 2
- Uncovered spaces: 2
Features
- Levels: One
- Patio & porch: Covered, Porch, Wrap Around
- Exterior features: Rain Gutters
- Fencing: Barbed Wire
Lot
- Size: 41.74 Acres
- Dimensions: 242 x 193
- Features: Agricultural, Farm, Greenbelt, Pasture, Wooded
Details
- Additional structures: Barn(s), Workshop
- Parcel number: 056 035.03
- Zoning description: Residential
- Special conditions: Standard
Construction
Type & style
- Home type: SingleFamily
- Property subtype: Single Family Residence
Materials
- Brick, Vinyl Siding
Condition
- false
- New construction: No
- Year built: 1973
Utilities & green energy
- Electric: 220 Volts
- Sewer: Septic Tank
- Water: Well
- Utilities for property: Electricity Connected, Fiber Optic Available, Water Connected
Community & HOA
Community
- Security: Fire Alarm
- Subdivision: None
HOA
- Has HOA: No
Location
- Region: Bradford
Financial & listing details
- Price per square foot: $394/sqft
- Tax assessed value: $25,900
- Annual tax amount: $1,597
- Date on market: 7/22/2026
- Road surface type: Asphalt
Estimated market value
$754,100
$716,000 - $792,000
$1,753/mo
Price history
| Date | Event | Price |
|---|---|---|
| 7/22/2026 | Listed for sale | $800,000+15900%$394/sqft |
Source:  CWTAR #2603452 Report a problem CWTAR #2603452 Report a problem | ||
| 4/5/2010 | Sold | $5,000-14.6%$2/sqft |
Source: Public Record Report a problem | ||
| 1/6/2001 | Sold | $5,852-95.5%$3/sqft |
Source: Public Record Report a problem | ||
| 7/24/2000 | Sold | $130,000$64/sqft |
Source: Public Record Report a problem | ||
Public tax history
| Year | Property taxes | Tax assessment |
|---|---|---|
| 2025 | $137 | $6,475 |
| 2024 | $137 +23.7% | $6,475 +79.9% |
| 2023 | $111 +2.3% | $3,600 |
| 2022 | $108 +8.9% | $3,600 |
| 2021 | $100 | $3,600 |
| 2020 | $100 | $3,600 |
| 2019 | $100 +8.8% | $3,600 +11.6% |
| 2018 | $92 -0.5% | $3,225 |
| 2017 | $92 +2.2% | $3,225 |
| 2016 | $90 | $3,225 |
| 2015 | -- | $3,225 |
| 2014 | -- | $3,225 |
| 2013 | $89 +0.4% | $3,225 -0.3% |
| 2011 | $89 | $3,234 |
| 2010 | -- | $3,234 |
| 2009 | -- | $3,234 |
| 2008 | -- | $3,234 -1% |
| 2007 | $100 +10.1% | $3,266 |
| 2006 | $90 -1.1% | $3,266 |
| 2005 | $91 -57.9% | $3,266 -87.8% |
| 2004 | $217 +3.2% | $26,837 +3.2% |
| 2002 | $211 | $26,016 |
| 2001 | -- | $26,016 -75.2% |
| 2000 | -- | $105,005 |
Find assessor info on the county website
Monthly payment
Est. payment