Set on a quiet cul-de-sac across from the Indian Creek Trail, this 2018 custom-built Hood River home offers 3 bedrooms, 2.5 bathrooms, an office, and 2,076 sq ft of light-filled living space. The great room, with vaulted ceilings, a wall of south-facing windows, and a dramatic floor-to-ceiling tiled fireplace, connects seamlessly to the dining room and kitchen. The spacious primary suite features vaulted ceilings, a walk-in shower, dual sinks, and a soaking tub, creating a private retreat. Outdoor living is highlighted by a backyard garden oasis, multiple decks, raised garden beds, mature landscaping with drip irrigation system, and a welcoming covered front porch. Solar panels (owned) and an on-demand hot water heater enhance energy efficiency, and the garage includes an art studio with utility sink and ample storage. Loved by its original owner for its brightness, sense of space, storage space, and peaceful setting, this home offers Mt. Adams views, trail access, and exceptional privacy in a desirable location. This is a home you won't want to miss; contact an agent to set up a private showing of this lovely home.
Sold
$905,000
207 Sieverkropp Dr, Hood River, OR 97031
3beds
2,076sqft
Residential, Single Family Residence
Built in 2018
6,969 Square Feet Lot
$908,700 Zestimate®
$436/sqft
$3,944 Estimated rent
Home value
$908,700
Estimated sales range
Not available
$3,944/mo
Zestimate® history
Owner options
List your home for rent
$3,944/mo
Rent Zestimate®
Find your next renter with Zillow Rental Manager. Plus, with online applications, you can quickly screen prospective tenants – for free.
$3,944/mo
Rent Zestimate®
Refinance and save
$5,378/mo
Est. payment
Refinancing to a lower rate could help reduce your monthly payments and save thousands over the life of the loan.
$5,378/mo
Est. payment
Explore your selling options
Work with a Zillow partner agent
Leverage their expertise and Zillow's premium Showcase listings to get your home seen by more buyers.
Get startedList with your own agent
Get your home in front of millions of buyers by listing it on Zillow.
Learn how to do itSell it yourself
Take full control of how buyers see your home on Zillow by listing For Sale by Owner (FSBO).
List your homeWhat's special
Light-filled living spaceQuiet cul-de-sacMultiple decksWalk-in showerDual sinksVaulted ceilingsSpacious primary suite
Zillow last checked:
Listing updated:
Listed by:
Julie Gilbert rmls@copperwest.com,
Copper West Real Estate
Bought with:
Phineas England, 201236399
Copper West Real Estate
Source: RMLS (OR),MLS#: 552127836
Facts & features
Interior
Bedrooms & bathrooms
- Bedrooms: 3
- Bathrooms: 3
- Full bathrooms: 2
- Partial bathrooms: 1
- Main level bathrooms: 2
Rooms
- Room types: Den, Laundry, Bonus Room, Bedroom 2, Bedroom 3, Dining Room, Family Room, Kitchen, Living Room, Primary Bedroom
Primary bedroom
- Features: Ceiling Fan, Double Sinks, Engineered Hardwood, Ensuite, Soaking Tub, Vaulted Ceiling, Walkin Closet, Walkin Shower
- Level: Main
Bedroom 2
- Features: Engineered Hardwood
- Level: Upper
Bedroom 3
- Features: Engineered Hardwood
- Level: Upper
Dining room
- Features: Deck, French Doors, Great Room, Engineered Hardwood
- Level: Main
Kitchen
- Features: Dishwasher, Eat Bar, Gas Appliances, Gourmet Kitchen, Great Room, Microwave, Pantry, Engineered Hardwood, Free Standing Range, Free Standing Refrigerator, Peninsula, Quartz
- Level: Main
Living room
- Features: Builtin Features, Ceiling Fan, Fireplace, Great Room, Engineered Hardwood, Vaulted Ceiling
- Level: Main
Heating
- Forced Air, Fireplace(s)
Cooling
- Central Air
Appliances
- Included: Dishwasher, Disposal, Free-Standing Gas Range, Free-Standing Range, Free-Standing Refrigerator, Microwave, Plumbed For Ice Maker, Stainless Steel Appliance(s), Washer/Dryer, Gas Appliances, Gas Water Heater, Tankless Water Heater
- Laundry: Laundry Room
Features
- Ceiling Fan(s), Central Vacuum, High Ceilings, High Speed Internet, Quartz, Soaking Tub, Vaulted Ceiling(s), Sink, Great Room, Eat Bar, Gourmet Kitchen, Pantry, Peninsula, Built-in Features, Double Vanity, Walk-In Closet(s), Walkin Shower
- Flooring: Engineered Hardwood, Tile, Wood
- Doors: French Doors
- Windows: Double Pane Windows
- Basement: Crawl Space
- Number of fireplaces: 1
- Fireplace features: Gas, Insert
Interior area
- Total structure area: 2,076
- Total interior livable area: 2,076 sqft
Property
Parking
- Total spaces: 1
- Parking features: Driveway, Off Street, Garage Door Opener, Attached, Oversized
- Attached garage spaces: 1
- Has uncovered spaces: Yes
Features
- Levels: Two
- Stories: 2
- Patio & porch: Covered Deck, Deck, Patio, Porch
- Exterior features: Garden, Raised Beds, Exterior Entry
- Has spa: Yes
- Spa features: Bath
- Has view: Yes
- View description: Mountain(s), Territorial
Lot
- Size: 6,969 Square Feet
- Features: Cul-De-Sac, Terraced, SqFt 7000 to 9999
Details
- Parcel number: 20761
- Zoning: R-1
Construction
Type & style
- Home type: SingleFamily
- Architectural style: Contemporary
- Property subtype: Residential, Single Family Residence
Materials
- Board & Batten Siding, Cement Siding, Stone
- Foundation: Concrete Perimeter
- Roof: Composition
Condition
- Resale
- New construction: No
- Year built: 2018
Utilities & green energy
- Gas: Gas
- Sewer: Public Sewer
- Water: Public
Green energy
- Energy generation: Solar
- Water conservation: Water-Smart Landscaping
Community & HOA
Community
- Security: Unknown
HOA
- Has HOA: No
Location
- Region: Hood River
Financial & listing details
- Price per square foot: $436/sqft
- Tax assessed value: $846,060
- Annual tax amount: $5,313
- Date on market: 10/1/2025
- Cumulative days on market: 4 days
- Listing terms: Cash,Conventional,FHA,VA Loan
- Road surface type: Paved
Price history
| Date | Event | Price |
|---|---|---|
| 11/10/2025 | Sold | $905,000+3.4%$436/sqft |
Source:  RMLS (OR) #552127836 Report a problem RMLS (OR) #552127836 Report a problem | ||
| 10/6/2025 | Pending sale | $875,000$421/sqft |
Source: RMLS (OR) #552127836 Report a problem | ||
| 10/1/2025 | Listed for sale | $875,000+400%$421/sqft |
Source: RMLS (OR) #552127836 Report a problem | ||
| 9/9/2017 | Sold | $175,000$84/sqft |
Source: Agent Provided Report a problem | ||
Public tax history
| Year | Property taxes | Tax assessment |
|---|---|---|
| 2024 | $5,313 +2.8% | $355,070 +3% |
| 2023 | $5,170 +2.1% | $344,730 +3% |
| 2022 | $5,061 -0.5% | $334,690 +3% |
| 2021 | $5,085 +10.9% | $324,950 +3% |
| 2020 | $4,587 | $315,490 +3% |
| 2019 | $4,587 +226% | $306,310 +229% |
| 2018 | $1,407 | $93,100 |
Find assessor info on the county website
Neighborhood: 97031
Nearby homes
- $951,4004 bd3 ba2.7k sqft211 Sieverkropp Dr, Hood River, OR 97031Off Market
- $390,9905 bd2 ba2.5k sqft2940 Cameo Dr, Hood River, OR 97031Off Market

- $838,0005 bd2 ba2.5k sqft2940 Cameo Dr, Hood River, OR 97031Off Market
- $324,6603 bd2 ba1.8k sqft901 Pear Blossom Rd, Hood River, OR 97031Off Market
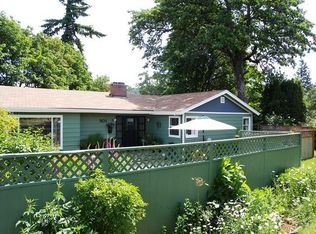
- $1,491,7003 bd2 ba2.6k sqft201 Sieverkropp Dr, Hood River, OR 97031Off Market
- $1,101,2004 bd3 ba2.8k sqft215 Sieverkropp Dr, Hood River, OR 97031Off Market
- $772,3004 bd2 ba2.6k sqft2944 Cameo Dr, Hood River, OR 97031Off Market
- $725,2003 bd2 ba1.8k sqft901 Pear Blossom Rd, Hood River, OR 97031Off Market
Nearby schools
GreatSchools rating
- 9/10Westside Elementary SchoolGrades: K-5Distance: 1.5 mi
- 6/10Hood River Middle SchoolGrades: 6-8Distance: 1 mi
- 8/10Hood River Valley High SchoolGrades: 9-12Distance: 1.7 mi
Schools provided by the listing agent
- Elementary: May Street
- Middle: Hood River
- High: Hood River Vall
Source: RMLS (OR). This data may not be complete. We recommend contacting the local school district to confirm school assignments for this home.


Get pre-qualified for a loan
At Zillow Home Loans, we can pre-qualify you in as little as 5 minutes with no impact to your credit score.An equal housing lender. NMLS #10287.
- Oregon
- Hood River County
- Hood River
- 97031
- 207 Sieverkropp Dr
Nearby cities
Nearby zip codes
Other Hood River Topics
