Skip main navigation
Sold for $700,000
  • $700,000

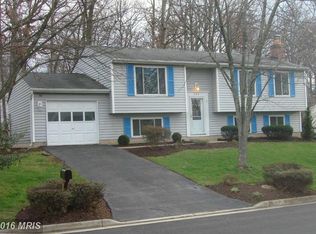
    207 Silverleaf Dr, Sterling, VA 20164

    5beds
    1,994sqft
    Single Family Residence
    Built in 1978
    10,019 Square Feet Lot
    $695,600 Zestimate®
    $351/sqft
    $3,395 Estimated rent

    Home value

    $695,600

    $661,000 - $730,000

    $3,395/mo

    Zestimate® history
    Loading
    Loading...

    Owner options

    List your home for rent

    $3,395/mo

    Rent Zestimate®

    Find your next renter with Zillow Rental Manager. Plus, with online applications, you can quickly screen prospective tenants – for free.

    Learn more

    $3,395/mo

    Rent Zestimate®

    Refinance and save

    $4,316/mo

    Est. payment

    Refinancing to a lower rate could help reduce your monthly payments and save thousands over the life of the loan.

    See today's rates

    $4,316/mo

    Est. payment

    Explore your selling options

    Work with a Zillow partner agent

    Leverage their expertise and Zillow's premium Showcase listings to get your home seen by more buyers.

    Get started

    List with your own agent

    Get your home in front of millions of buyers by listing it on Zillow.

    Learn how to do it

    Sell it yourself

    Take full control of how buyers see your home on Zillow by listing For Sale by Owner (FSBO).

    List your home

    What's special

    New drivewaySeparate dining roomFive bedroomsSliding glass doorsAll new windowsHuge one-year-old deckAll new attic insulation
    "Living large" - a saying we've all heard hundreds of times. But if you truly want to understand what it means, come take a look at this house! Five bedrooms, three full baths and still enough room for a handsomely renovated kitchen, separate dining room, large, open living room and huge recreation room in the basement! Magic, you say? Nope - just smart design and great use of space. And as if that weren't enough, there's a huge, one-year-old deck and screened-in porch off the back. And the view - trees. Lots of trees and open space. If you're looking for a home that's only missing two things (you and your stuff), this is it. Check out these updates, all made within the past five years: All new windows, sliding glass doors and front door. All new flooring throughout the living areas and bedrooms. New microwave and induction range. New driveway. Primary bedroom closet system. And all new attic insulation (may not mean much to you now, but you'll be thanking your lucky stars when you see how comfortable and efficient it makes the house). And the location? Just 6 miles to Dulles International Airport. Three miles to the Innovation Center Silver Line Metro Station. Three miles to Claude Moore Park. Six miles to to Algonkian Regional Park with boat launch and 18 hole golf course, Potomack Lakes Sportsplex & Volcano Island Waterpark. An hour from Shenandoah and forty-five minutes from Washington, DC. Tons of dining options, grocery stores and specialty shops within a ten minute drive.

    Zillow last checked:

    Listing updated:

    Listed by:

    Neil Evans 571-643-3025,

    Real Broker, LLC,

    Listing Team: Dwellus

    Bought with:

    Brian Sullivan, 0225036582

    RE/MAX Gateway, LLC

    Source: Bright MLS,MLS#: VALO2125138MLS Logo

    Facts & features

    Interior

    Bedrooms & bathrooms
    • Bedrooms: 5
    • Bathrooms: 3
    • Full bathrooms: 3
    • Main level bathrooms: 2
    • Main level bedrooms: 3
    Primary bedroom
    • Level: Main
    Bedroom 2
    • Level: Main
    Bedroom 3
    • Level: Main
    Bedroom 4
    • Level: Lower
    Bedroom 5
    • Level: Lower
    Dining room
    • Level: Main
    Family room
    • Level: Lower
    Kitchen
    • Level: Main
    Living room
    • Level: Main
    Heating
    • Central, Electric
    Cooling
    • Central Air, Electric
    Appliances
    • Included: Dishwasher, Microwave, Oven/Range - Gas, Refrigerator, Washer, Dryer, Electric Water Heater
    • Laundry: In Basement
    Features
    • Built-in Features, Ceiling Fan(s), Chair Railings, Crown Molding, Dining Area, Floor Plan - Traditional, Kitchen Island, Pantry, Recessed Lighting
    • Flooring: Luxury Vinyl
    • Doors: Six Panel, Sliding Glass
    • Windows: Double Hung, Double Pane Windows, Energy Efficient
    • Basement: Full,Finished,Garage Access,Interior Entry,Windows
    • Has fireplace: No
    Interior area
    • Total structure area: 1,994
    • Total interior livable area: 1,994 sqft
    • Finished area above ground: 1,094
    • Finished area below ground: 900

    Property

    Parking
    • Total spaces: 4
    • Parking features: Garage Faces Front, Asphalt, Attached, Driveway
    • Attached garage spaces: 2
    • Uncovered spaces: 2
    • Details: Garage Sqft: 528
    Accessibility
    • Accessibility features: None
    Features
    • Levels: Split Foyer,Two
    • Stories: 2
    • Patio & porch: Deck, Screened
    • Exterior features: Lighting, Storage
    • Pool features: None
    • Fencing: Back Yard
    • Has view: Yes
    • View description: Trees/Woods
    Lot
    • Size: 10,019 sqft
    • Features: Backs - Open Common Area, Backs to Trees, Suburban
    Details
    • Additional structures: Above Grade, Below Grade
    • Parcel number: 023366144000
    • Zoning: R2
    • Special conditions: Standard

    Construction

    Type & style
    • Home type: SingleFamily
    • Property subtype: Single Family Residence
    Materials
    • Brick, Vinyl Siding
    • Foundation: Slab
    • Roof: Architectural Shingle
    Condition
    • Very Good
    • New construction: No
    • Year built: 1978

    Utilities & green energy

    • Sewer: Public Sewer
    • Water: Public

    Community & neighborhood

    Location
    • Region: Sterling
    • Subdivision: Forest Ridge

    HOA & financial

    HOA
    • Has HOA: Yes
    • HOA fee: $135 annually
    • Amenities included: Bike Trail, Jogging Path
    • Services included: Common Area Maintenance, Management
    • Association name: FOREST RIDGE HOA

    Other

    Other facts
    • Listing agreement: Exclusive Right To Sell
    • Listing terms: Cash,Conventional,FHA,VA Loan,Other
    • Ownership: Fee Simple

    Price history

    DateEventPrice
    5/28/2026Sold$700,000+2.2%$351/sqft
    Source: Bright MLS #VALO2125138 Report a problem
    5/28/2026Pending sale$684,900$343/sqft
    Source: Bright MLS #VALO2125138 Report a problem
    5/17/2026Contingent$684,900$343/sqft
    Source: Bright MLS #VALO2125138 Report a problem
    5/15/2026Listed for sale$684,900+18.7%$343/sqft
    Source: Bright MLS #VALO2125138 Report a problem
    9/3/2021Sold$577,000+44.3%$289/sqft
    Source: Bright MLS #VALO2003492 Report a problem
    1/25/2013Sold$400,000+2.6%$201/sqft
    Source: Public Record Report a problem
    12/15/2012Listed for sale$389,900-30%$196/sqft
    Source: Weichert, REALTORS #LO7978527 Report a problem
    6/24/2005Sold$557,000$279/sqft
    Source: Public Record Report a problem

    Public tax history

    YearProperty taxesTax assessment
    2025$4,968 -3.6%$617,190 +3.6%
    2024$5,153 +4.2%$595,740 +5.5%
    2023$4,943 +2.5%$564,930 +4.3%
    2022$4,821 +3.4%$541,650 +13.9%
    2021$4,660 +3%$475,560 +8.7%
    2020$4,526 +0%$437,340 +4%
    2019$4,526 +4.9%$420,620 +5.8%
    2018$4,314 -2.2%$397,620 +1.4%
    2017$4,411 -2.1%$392,050 +2.8%
    2016$4,504 $381,400 +48.1%
    2015$4,504 +0.7%$257,470 +3.8%
    2014$4,474 +26.1%$247,940 +42%
    2013$3,547 $174,580
    2012-- --
    2011-- --
    2010-- --
    2009-- $266,200 -27.6%
    2008-- $367,900 -21.9%
    2007-- $471,100 -6.4%
    2006-- $503,500 +42.6%
    2005-- $353,200
    2004-- $353,200 +17.4%
    2003-- $300,800 +27.1%
    2002-- $236,600 +14.5%
    2001-- $206,700

    Find assessor info on the county website

    Neighborhood: 20164

    Nearby schools

    GreatSchools rating
    Schools provided by the listing agent
    • Elementary: Forest Grove
    • Middle: Sterling
    • High: Park View
    • District: Loudoun County Public Schools

    Source: Bright MLS. This data may not be complete. We recommend contacting the local school district to confirm school assignments for this home.

    Get a cash offer in 3 minutes
    Find out how much your home could sell for in as little as 3 minutes with a no-obligation cash offer.
    Estimated market value
    $695,600
    Get a cash offer in 3 minutes
    Find out how much your home could sell for in as little as 3 minutes with a no-obligation cash offer.
    Estimated market value
    $695,600