Skip main navigation
Off market
Street View
  • $520,300

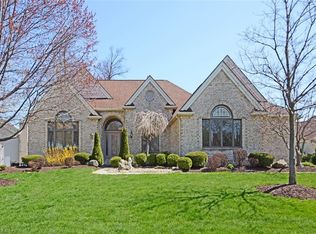
    207 Sleepy Hollow Dr, Amherst, OH 44001

    4beds
    4,050sqft
    SingleFamily
    Built in 1990
    0.4 Acres Lot
    $520,300 Zestimate®
    $128/sqft
    $3,830 Estimated rent

    Home value

    $520,300

    $489,000 - $557,000

    $3,830/mo

    Zestimate® history
    Loading
    Loading...

    Owner options

    List your home for rent

    $3,830/mo

    Rent Zestimate®

    Find your next renter with Zillow Rental Manager. Plus, with online applications, you can quickly screen prospective tenants – for free.

    Learn more

    $3,830/mo

    Rent Zestimate®

    Refinance and save

    $3,344/mo

    Est. payment

    Refinancing to a lower rate could help reduce your monthly payments and save thousands over the life of the loan.

    See today's rates

    $3,344/mo

    Est. payment

    Explore your selling options

    Work with a Zillow partner agent

    Leverage their expertise and Zillow's premium Showcase listings to get your home seen by more buyers.

    Get started

    List with your own agent

    Get your home in front of millions of buyers by listing it on Zillow.

    Learn how to do it

    Sell it yourself

    Take full control of how buyers see your home on Zillow by listing For Sale by Owner (FSBO).

    List your home

    What's special

    Remarkable opportunity to own this magnificent one of a kind custom colonial in Prestigious Westchester Estates, one of Amherst's most sought after communities. Quality abounds the moment you enter through the front door with true old world craftsmanship on full display in every area of this gem. The Large Kitchen has many recent updates including quartz counters and features a huge center island with tons of cabinetry and built in cooktop and built in oven/microwave. Also included brand new vinyl plank flooring, unique garden window over the sink and 9ft wide triple slider opening directly to the expansive deck overlooking the beautiful rear yard. The soaring Great Rm with dual sky windows, gas fireplace , wet bar and another set of 9ft sliders to the outside is perfect for large family gatherings. Also on the first level the formal dining rm with double tray ceilings and office/library with cathedral ceiling and palladium window. Completing this level is the private Master Suite tucked away and ready to pamper the most discerning of buyers, complete with huge whirlpool,twin vanities and raised ceiling. Downstairs is the crown jewel of all your entertaining dreams, the huge finished area with massive custom bar and adjacent to the open living area will WOW your friends and family and provide the ultimate adult playground for years to come. Many additional features also,including 3 car garage and huge wrap around deck and one year warranty. Call for a private showing.

    This property is off market, which means it's not currently listed for sale or rent on Zillow. This may be different from what's available on other websites or public sources.

    Facts & features

    Interior

    Bedrooms & bathrooms
    • Bedrooms: 4
    • Bathrooms: 4
    • Full bathrooms: 3
    • 1/2 bathrooms: 1
    Heating
    • Forced air, Gas
    Cooling
    • Central
    Appliances
    • Included: Dishwasher, Dryer, Garbage disposal, Microwave, Range / Oven, Refrigerator, Washer
    Features
    • Basement: Finished
    • Has fireplace: Yes
    Interior area
    • Total interior livable area: 4,050 sqft

    Property

    Parking
    • Total spaces: 3
    • Parking features: Garage - Attached
    Features
    • Exterior features: Vinyl, Brick
    • Has spa: Yes
    Lot
    • Size: 0.40 Acres
    Details
    • Parcel number: 0500026101082

    Construction

    Type & style
    • Home type: SingleFamily
    Materials
    • Frame
    • Foundation: Slab
    • Roof: Asphalt
    Condition
    • Year built: 1990

    Community & neighborhood

    Location
    • Region: Amherst

    Other

    Other facts
    • Appliances Equipment: Dishwasher, Garbage Disposal, Microwave, Smoke Detector, Oven, Range, Refrigerator, Dryer, Washer, Countertop Range, Central Vacuum, CO Detector, Sump Pump
    • Cooling Type: Central Air
    • Driveway: Paved
    • Exterior: Vinyl, Brick
    • Exterior Features: Patio, Porch, Deck
    • Garage Features: Attached, Drain, Door Opener, Electric
    • Heating Type: Forced Air
    • Roof: Asphalt/Fiberglass
    • Dwelling Type: Attached
    • Heating Fuel: Gas
    • Basement Detail: Full, Finished
    • Water Sewer: Public Sewer, Public Water
    • Occupant Type: Owner
    • Amenities: Park, Playground
    • Style: Colonial
    • House Faces: South
    • Year Built Exception: Actual YBT
    • State: Ohio
    • Sq Ft Above Source: Appraiser
    • Sq Ft Below Source: Owner
    • Geocode Source: PxPoint
    • Parcel Number: 05-00-026-101-082
    • Legal Description: WESTCHESTER ESTATES # 2 108.42 X 173.18 S/L 70
    • Association: Lorain County
    • Last Change Type: Under Contract NO Showings

    Price history

    DateEventPrice
    6/19/2020Sold$354,000-1.6%$87/sqft
    Source: MLS Now #4170390 Report a problem
    4/13/2020Pending sale$359,900$89/sqft
    Source: Keller Williams Citywide #4170390 Report a problem
    3/12/2020Listed for sale$359,900+4.3%$89/sqft
    Source: Keller Williams Citywide #4170390 Report a problem
    9/29/2018Listing removed$345,000$85/sqft
    Source: Keller Williams Greater Cleveland West #3973861 Report a problem
    7/27/2018Price change$345,000-1.3%$85/sqft
    Source: Keller Williams Greater Cleveland West #3973861 Report a problem
    2/21/2018Listed for sale$349,500-0.1%$86/sqft
    Source: Keller Williams Grt Cleve West #3973861 Report a problem
    1/1/2018Listing removed$350,000$86/sqft
    Source: Greater Cleveland West #3911109 Report a problem
    6/26/2017Price change$350,000-4.1%$86/sqft
    Source: Greater Cleveland West #3911109 Report a problem
    6/7/2017Price change$365,000-0.2%$90/sqft
    Source: Keller Williams Grt Cleve West #3911109 Report a problem
    5/16/2017Price change$365,900-0.5%$90/sqft
    Source: Howard Hanna - Avon #3814631 Report a problem
    3/9/2017Price change$367,900-0.5%$91/sqft
    Source: Howard Hanna - Avon Lake #3814631 Report a problem
    6/4/2016Listed for sale$369,900-3.9%$91/sqft
    Source: Howard Hanna - Avon Lake #3814631 Report a problem
    7/11/2003Sold$385,000$95/sqft
    Source: Public Record Report a problem

    Public tax history

    YearProperty taxesTax assessment
    2024$5,746 +3.8%$152,100 +21.9%
    2023$5,537 +3.9%$124,730
    2022$5,327 -0.3%$124,730
    2021$5,341 -0.5%$124,730 +11.1%
    2020$5,370 +2%$112,270
    2019$5,263 -0.5%$112,270 0%
    2018$5,290 +0.4%$112,280 +6.4%
    2017$5,270 -0.8%$105,560
    2016$5,312 +0.6%$105,560
    2015$5,283 -0.5%$105,560
    2014$5,307 -0.3%$105,560
    2013$5,325 +2%$105,560
    2012$5,221 $105,560 -67.4%
    2011-- $324,300
    2010-- --
    2009-- --
    2008$4,914 +7.6%--
    2007$4,566 +0.7%--
    2006$4,534 +18.7%--
    2005$3,820 +2.9%--
    2004$3,711 +0.9%--
    2003$3,676 -2%--
    2002$3,750 -3.7%--
    2001$3,893 +5.2%--
    2000$3,700 --

    Find assessor info on the county website

    Neighborhood: 44001

    Nearby schools

    GreatSchools rating
    Schools provided by the listing agent
    • District: Amherst EVSD

    Source: The MLS. This data may not be complete. We recommend contacting the local school district to confirm school assignments for this home.

    Get a cash offer in 3 minutes
    Find out how much your home could sell for in as little as 3 minutes with a no-obligation cash offer.
    Estimated market value
    $520,300
    Get a cash offer in 3 minutes
    Find out how much your home could sell for in as little as 3 minutes with a no-obligation cash offer.
    Estimated market value
    $520,300