Welcome to 207 Smarty Jones Terrace in the sought-after Bulle Rock community of Havre de Grace! This fantastic home offers a great mix of comfort, style, and convenience. With an inviting floor plan that provides both warmth and welcome, there isn't much not to love about this home. The main level features a gourmet kitchen with granite countertops, ceramic tiled backsplash stainless steel appliances, center island and more. The separate elegant dining room w/cathedral ceiling and family room areas are perfect for all your special occasions. Not to mention a spacious living room with gas fireplace leads to an inviting deck. The primary suite with sitting area, walk in closets and private bath complete this floor. The upper level provides 2 bedrooms, a Jack and Jill full bath and a den ideal for a play/game or reading nook area. The lower level with access to rear lawn opens to a large family room w/wet bar - perfect for entertaining or relaxing. Potential 4th bedroom and full bath makes it simple to host overnight guests or if you work from home...a perfect private office! New roof - 2021 - New HVAC system installed 2024, New water heater installed 5/2025. This beautiful home is situated in the vibrant Bulle Rock neighborhood with a Resident's Club, Fitness Room, Indoor/Outdoor Pools, Tennis Courts and much more! Residents enjoy both the quiet of suburban life and the ease of access to nearby to I-95, Chesapeake Bay, local shopping, parks, APG and Marc train station. Don't miss your opportunity to own this lovely home! Schedule a showing today.
Sold for $535,000
$535,000
207 Smarty Jones Ter, Havre De Grace, MD 21078
4beds
3,132sqft
Single Family Residence
Built in 2006
6,780 Square Feet Lot
$542,200 Zestimate®
$171/sqft
$3,185 Estimated rent
Home value
$542,200
$515,000 - $569,000
$3,185/mo
Zestimate® history
Owner options
List your home for rent
$3,185/mo
Rent Zestimate®
Find your next renter with Zillow Rental Manager. Plus, with online applications, you can quickly screen prospective tenants – for free.
$3,185/mo
Rent Zestimate®
Refinance and save
$3,008/mo
Est. payment
Refinancing to a lower rate could help reduce your monthly payments and save thousands over the life of the loan.
$3,008/mo
Est. payment
Explore your selling options
Work with a Zillow partner agent
Leverage their expertise and Zillow's premium Showcase listings to get your home seen by more buyers.
Get startedList with your own agent
Get your home in front of millions of buyers by listing it on Zillow.
Learn how to do itSell it yourself
Take full control of how buyers see your home on Zillow by listing For Sale by Owner (FSBO).
List your homeWhat's special
Private bathStainless steel appliancesFamily roomCenter islandCeramic tiled backsplashInviting deckWalk in closets
Zillow last checked:
Listing updated:
Listed by:
Sonia Graham 443-720-9491,
JPAR Maryland Living,
Listing Team: Simple Moves Group At Jpar Maryland Living
Bought with:
Julia Neal, 658912
Next Step Realty
Source: Bright MLS,MLS#: MDHR2042890
Facts & features
Interior
Bedrooms & bathrooms
- Bedrooms: 4
- Bathrooms: 4
- Full bathrooms: 3
- 1/2 bathrooms: 1
- Main level bathrooms: 2
- Main level bedrooms: 1
Rooms
- Room types: Living Room, Dining Room, Primary Bedroom, Bedroom 2, Bedroom 3, Bedroom 4, Kitchen, Family Room, Den, Laundry, Recreation Room, Storage Room, Bathroom 2, Bathroom 3, Primary Bathroom, Half Bath
Primary bedroom
- Features: Attached Bathroom, Flooring - Carpet, Primary Bedroom - Sitting Area, Walk-In Closet(s), Window Treatments
- Level: Main
Bedroom 2
- Features: Ceiling Fan(s), Flooring - Carpet, Walk-In Closet(s), Window Treatments
- Level: Upper
Bedroom 3
- Features: Flooring - Carpet, Window Treatments
- Level: Upper
Bedroom 4
- Features: Flooring - Carpet
- Level: Lower
Primary bathroom
- Features: Flooring - Tile/Brick, Soaking Tub
- Level: Main
Bathroom 2
- Features: Jack and Jill Bathroom, Flooring - Tile/Brick
- Level: Upper
Bathroom 3
- Level: Lower
Den
- Features: Flooring - Carpet
- Level: Upper
Dining room
- Features: Cathedral/Vaulted Ceiling, Chair Rail, Flooring - HardWood, Window Treatments
- Level: Main
Family room
- Features: Chair Rail, Flooring - HardWood, Window Treatments
- Level: Main
Half bath
- Features: Flooring - HardWood
- Level: Main
Kitchen
- Features: Granite Counters, Dining Area, Kitchen Island, Pantry
- Level: Main
Laundry
- Features: Flooring - Vinyl
- Level: Main
Living room
- Features: Ceiling Fan(s), Fireplace - Gas, Flooring - Carpet, Wood Stove, Window Treatments
- Level: Main
Recreation room
- Features: Flooring - Carpet, Wet Bar
- Level: Lower
Storage room
- Level: Lower
Heating
- Forced Air, Natural Gas
Cooling
- Ceiling Fan(s), Central Air, Electric
Appliances
- Included: Dryer, Microwave, Range Hood, Cooktop, Washer, Gas Water Heater
- Laundry: Main Level, Laundry Room
Features
- Family Room Off Kitchen, Kitchen Island, Kitchen - Country, Dining Area, Open Floorplan, 9'+ Ceilings, Cathedral Ceiling(s), Dry Wall
- Flooring: Carpet, Ceramic Tile, Hardwood
- Basement: Connecting Stairway,Finished,Heated,Interior Entry,Exterior Entry,Rear Entrance,Sump Pump,Walk-Out Access
- Number of fireplaces: 1
- Fireplace features: Gas/Propane, Mantel(s), Screen
Interior area
- Total structure area: 3,584
- Total interior livable area: 3,132 sqft
- Finished area above ground: 1,792
- Finished area below ground: 1,340
Property
Parking
- Total spaces: 2
- Parking features: Garage Faces Front, Garage Door Opener, Inside Entrance, Attached, Driveway
- Attached garage spaces: 2
- Has uncovered spaces: Yes
Accessibility
- Accessibility features: None
Features
- Levels: Three
- Stories: 3
- Patio & porch: Deck
- Pool features: Community
Lot
- Size: 6,780 Square Feet
- Features: Front Yard, Landscaped, Level, Rear Yard
Details
- Additional structures: Above Grade, Below Grade
- Parcel number: 1306068774
- Zoning: R2
- Special conditions: Standard
Construction
Type & style
- Home type: SingleFamily
- Architectural style: Colonial
- Property subtype: Single Family Residence
Materials
- Brick, Vinyl Siding
- Foundation: Concrete Perimeter
Condition
- New construction: No
- Year built: 2006
Utilities & green energy
- Sewer: Public Sewer
- Water: Public
Community & HOA
Community
- Features: Pool
- Security: Security Gate
- Subdivision: Bulle Rock
HOA
- Has HOA: Yes
- Amenities included: Clubhouse, Common Grounds, Fitness Center, Gated, Golf Course, Jogging Path, Indoor Pool, Pool, Tennis Court(s)
- Services included: Maintenance Grounds, Management, Pool(s), Recreation Facility, Reserve Funds, Security, Snow Removal
- HOA fee: $385 monthly
Location
- Region: Havre De Grace
- Municipality: Havre de Grace
Financial & listing details
- Price per square foot: $171/sqft
- Tax assessed value: $362,067
- Annual tax amount: $4,813
- Date on market: 5/15/2025
- Listing agreement: Exclusive Right To Sell
- Listing terms: Cash,Conventional,FHA,VA Loan
- Ownership: Fee Simple
Price history
| Date | Event | Price |
|---|---|---|
| 8/15/2025 | Sold | $535,000$171/sqft |
Source:  Bright MLS #MDHR2042890 Report a problem Bright MLS #MDHR2042890 Report a problem | ||
| 7/20/2025 | Contingent | $535,000$171/sqft |
Source: Bright MLS #MDHR2042890 Report a problem | ||
| 7/2/2025 | Price change | $535,000-0.9%$171/sqft |
Source: Bright MLS #MDHR2042890 Report a problem | ||
| 5/15/2025 | Listed for sale | $540,000+6.9%$172/sqft |
Source: Bright MLS #MDHR2042890 Report a problem | ||
| 6/5/2023 | Sold | $505,000$161/sqft |
Source: Bright MLS #MDHR2021636 Report a problem | ||
| 5/3/2023 | Pending sale | $505,000+2%$161/sqft |
Source: Bright MLS #MDHR2021636 Report a problem | ||
| 5/2/2023 | Listing removed | $495,000$158/sqft |
Source: Bright MLS #MDHR2021636 Report a problem | ||
| 5/1/2023 | Listed for sale | $495,000+70.7%$158/sqft |
Source: Bright MLS #MDHR2021636 Report a problem | ||
| 8/13/2018 | Sold | $289,900$93/sqft |
Source: Public Record Report a problem | ||
| 4/20/2018 | Pending sale | $289,900$93/sqft |
Source: Long & Foster Real Estate, Inc. #HR10132997 Report a problem | ||
| 3/28/2018 | Price change | $289,900-7.9%$93/sqft |
Source: Long & Foster Real Estate, Inc. #HR10132997 Report a problem | ||
| 2/20/2018 | Price change | $314,900-6.3%$101/sqft |
Source: Long & Foster Real Estate, Inc. #HR10132997 Report a problem | ||
| 1/11/2018 | Listed for sale | $336,000+6.7%$107/sqft |
Source: Long & Foster Real Estate, Inc. #1004439843 Report a problem | ||
| 11/1/2017 | Listing removed | $315,000$101/sqft |
Source: Ellicott City #1000110745 Report a problem | ||
| 5/24/2017 | Pending sale | $315,000$101/sqft |
Source: Ellicott City #HR9759995 Report a problem | ||
| 3/9/2017 | Price change | $315,000-13.7%$101/sqft |
Source: Keller Williams - Ellicott City #HR9759995 Report a problem | ||
| 8/15/2016 | Listed for sale | $365,000-8.5%$117/sqft |
Source: Owner Report a problem | ||
| 6/1/2016 | Listing removed | $2,300+4.5%$1/sqft |
Source: Owner Report a problem | ||
| 3/8/2016 | Price change | $2,200-8.3%$1/sqft |
Source: Owner Report a problem | ||
| 2/1/2016 | Listed for rent | $2,400$1/sqft |
Source: Owner Report a problem | ||
| 2/8/2012 | Listing removed | $2,400$1/sqft |
Source: Long & Foster Real Estate #HR7748923 Report a problem | ||
| 1/6/2012 | Listed for rent | $2,400$1/sqft |
Source: Long & Foster Real Estate #HR7748923 Report a problem | ||
| 11/14/2010 | Listing removed | $399,000$127/sqft |
Source: NRT MidAtlantic #HR7297762 Report a problem | ||
| 11/5/2010 | Price change | $399,000-0.2%$127/sqft |
Source: NRT MidAtlantic #HR7297762 Report a problem | ||
| 4/16/2010 | Price change | $399,900-3.6%$128/sqft |
Source: Owner Report a problem | ||
| 4/3/2010 | Price change | $415,000-1%$133/sqft |
Source: Owner Report a problem | ||
| 3/6/2010 | Listed for sale | $419,000+4.4%$134/sqft |
Source: Owner Report a problem | ||
| 10/16/2006 | Sold | $401,495$128/sqft |
Source: Public Record Report a problem | ||
Public tax history
| Year | Property taxes | Tax assessment |
|---|---|---|
| 2025 | $3,452 -28.3% | $362,067 +14.2% |
| 2024 | $4,813 +3.9% | $317,000 +3.9% |
| 2023 | $4,631 +4.1% | $305,033 -3.8% |
| 2022 | $4,450 +0.9% | $317,000 +12.8% |
| 2021 | $4,408 +2.4% | $281,100 +2.5% |
| 2020 | $4,307 +2.6% | $274,200 -2.5% |
| 2019 | $4,198 +2.6% | $281,100 +7.9% |
| 2018 | $4,090 | $260,400 |
| 2017 | $4,090 | $260,400 |
| 2016 | -- | $260,400 -9.2% |
| 2015 | -- | $286,900 |
| 2014 | $3,147 | $286,900 |
| 2013 | -- | $286,900 -8.9% |
| 2012 | -- | $315,000 |
| 2011 | -- | $315,000 |
| 2010 | -- | $315,000 -20.5% |
| 2009 | -- | $396,410 +11.2% |
| 2008 | -- | $356,412 +12.6% |
| 2007 | -- | $316,416 +687.7% |
| 2006 | -- | $40,170 |
Find assessor info on the county website
Neighborhood: 21078
Nearby homes
- $537,6004 bd3 ba2.4k sqft209 Smarty Jones Ter, Havre De Grace, MD 21078Off Market
- $605,9003 bd5 ba2.2k sqft205 Smarty Jones Ter, Havre De Grace, MD 21078Off Market
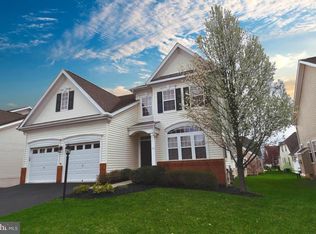
- $624,400-- bd3 ba3.5k sqft208 Caveat Ct, Havre De Grace, MD 21078Off Market
- $472,9004 bd3 ba2.7k sqft203 Smarty Jones Ter, Havre De Grace, MD 21078Off Market
- $568,8003 bd3 ba3.1k sqft210 Caveat Ct, Havre De Grace, MD 21078Off Market
- $465,2003 bd2 ba2.3k sqft211 Smarty Jones Ter, Havre De Grace, MD 21078Off Market
- $614,4004 bd4 ba4k sqft206 Caveat Ct, Havre De Grace, MD 21078Off Market
- $601,400-- bd3 ba3.2k sqft212 Caveat Ct, Havre De Grace, MD 21078Off Market
Nearby schools
GreatSchools rating
- 6/10Havre De Grace Elementary SchoolGrades: PK-5Distance: 1.7 mi
- 7/10Havre De Grace Middle SchoolGrades: 6-8Distance: 1.5 mi
- 6/10Havre De Grace High SchoolGrades: 9-12Distance: 1.5 mi
Schools provided by the listing agent
- Elementary: Havre De Grace
- Middle: Havre De Grace
- High: Havre De Grace
- District: Harford County Public Schools
Source: Bright MLS. This data may not be complete. We recommend contacting the local school district to confirm school assignments for this home.
Get a cash offer in 3 minutes
Find out how much your home could sell for in as little as 3 minutes with a no-obligation cash offer.
Estimated market value
$542,200
Get a cash offer in 3 minutes
Find out how much your home could sell for in as little as 3 minutes with a no-obligation cash offer.
Estimated market value
$542,200
- Maryland
- Harford County
- Havre de Grace
- 21078
- 207 Smarty Jones Ter
Nearby cities
Nearby zip codes
Other Havre de Grace Topics
