Skip main navigation
Off market
  • Zillow Home logoZestimate®
    $3,342,700

    207 Snake Hollow Rd, Water Mill, NY 11976

    3beds
    1,544sqft
    Single Family Residence
    Built in 1985
    1.26 Acres Lot
    $3,342,700 Zestimate®
    $2,165/sqft
    $-- Estimated rent

    Home value

    $3,342,700

    $3.18M - $3.51M

    Not available

    Zestimate® history
    Loading
    Loading...

    Owner options

    List your home for rent

    Find your next renter with Zillow Rental Manager. Plus, with online applications, you can quickly screen prospective tenants – for free.

    Learn more
    Refinance and save

    $24,793/mo

    Est. payment

    Refinancing to a lower rate could help reduce your monthly payments and save thousands over the life of the loan.

    See today's rates

    $24,793/mo

    Est. payment

    Explore your selling options

    Work with a Zillow partner agent

    Leverage their expertise and Zillow's premium Showcase listings to get your home seen by more buyers.

    Get started

    List with your own agent

    Get your home in front of millions of buyers by listing it on Zillow.

    Learn how to do it

    Sell it yourself

    Take full control of how buyers see your home on Zillow by listing For Sale by Owner (FSBO).

    List your home

    What's special

    Mahogany deckSurrounding privet hedgeExposed beamsVaulted ceilingsSprawling manicured grounds

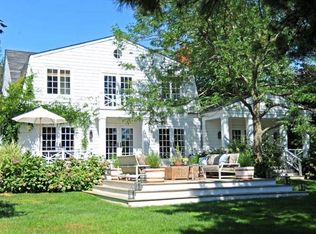
    Strategically sited on 1.26+/- acres of sprawling, manicured grounds in the heart of Bridgehampton, this exceptional 3-bedroom, 3-bathroom residence offers the perfect blend of modern luxury with expansive, lush grounds. A dramatic living room welcomes you with vaulted ceilings, exposed beams, and a custom full brick/masonry fireplace with a framed mantle surround-an architectural centerpiece that anchors the home with warmth and character. Thoughtfully renovated, new engineered hickory floors throughout the home and a custom hardwood hickory staircase and landing were installed in 2023. A primary bedroom with a vaulted ceiling and a guest room on the 2nd level are both en suite. The kitchen and baths were renovated in 2018 and showcase honed Carrera marble walls and floors, delivering a refined aesthetic throughout. The chef's kitchen is impeccably appointed with Sub-Zero, Wolf, and Miele appliances, honed and textured Carrara marble backsplash, and custom cabinetry-designed for both elevated entertaining and everyday living. Outdoors, expansive front and rear lawns unfold into a private oasis beautifully set with specimen plantings, including flowering cherry, royal oak, redbud, stewartia, and graceful river birches. The sparkling gunite pool is beautifully set among cutleaf maples, creating a serene and picturesque retreat. A mahogany deck and covered front porch provide morning serenity and beautiful sunsets over the sweeping front lawn, which is protected by a surrounding privet hedge and a custom steel automatic driveway gate. At the back of the home, an enclosed 3-season room with mahogany decking and wainscotting is perfect for entertaining, dining, or lounging and offers 180* view of the grounds and pool. A 2 1/2-car heated garage added to the property in 2017 provides exceptional versatility-ideal for prized automobiles, winter storage, a gardener's workspace, and a dedicated fitness area. The full upstairs level offers a finished, heat/air-conditioned storage space. Offering privacy, elegance, and meticulously curated details throughout, this Bridgehampton property is a true Hamptons sanctuary-ready to be enjoyed in every season, just 1+/- mile to Bridgehampton village, and 3+/- miles to the Atlantic - Ocean Road Beach. Armillary and Firepit not included in sale.

    This property is not currently displayed as for sale or rent on Zillow. This may be different from what's on other websites or public sources.
    Zillow last checked:

    Source: Out East,MLS#: 393832

    Facts & features

    Interior

    Bedrooms & bathrooms
    • Bedrooms: 3
    • Bathrooms: 3
    • Full bathrooms: 3
    Rooms
    • Room types: Family Room
    Cooling
    • Central Air
    Features
    • Basement: No
    • Has fireplace: Yes
    Interior area
    • Total structure area: 1,544
    • Total interior livable area: 1,544 sqft

    Property

    Parking
    • Parking features: GarageDetached
    • Has garage: Yes
    Features
    • Stories: 2
    • Has private pool: Yes
    Lot
    • Size: 1.26 Acres

    Construction

    Type & style
    • Home type: SingleFamily
    • Property subtype: Single Family Residence
    Condition
    • New construction: No
    • Year built: 1985

    Community & HOA

    Location
    • Region: Water Mill

    Financial & listing details

    • Price per square foot: $2,165/sqft
    • Date on market: 3/9/2026
    • Lease term: Contact For Details

    Price history

    DateEventPrice
    9/11/2026Listing removed$3,595,000$2,328/sqft
    Source: Out East #393832 Report a problem
    6/11/2026Pending sale$3,595,000$2,328/sqft
    Source: Out East #393832 Report a problem
    3/9/2026Listed for sale$3,595,000$2,328/sqft
    Source: Out East #393832 Report a problem

    Public tax history

    Tax history is unavailable.

    Neighborhood: 11976

    Nearby schools

    GreatSchools rating
    Get a cash offer in 3 minutes
    Find out how much your home could sell for in as little as 3 minutes with a no-obligation cash offer.
    Estimated market value
    $3,342,700
    Get a cash offer in 3 minutes
    Find out how much your home could sell for in as little as 3 minutes with a no-obligation cash offer.
    Estimated market value
    $3,342,700