Townhome featuring 3 beds/2.5baths plus a bonus area! New GE profile range oven, microwave and Bosch dishwasher complete the kitchen boasting granite countertops and smart under cabinet lighting. Townhome is an end unit creating side entry access, situated directly in front of the fountain. Enjoy the ambiance of the pond and fountain from the downstairs living area, patio and from the spacious primary bedroom. Fish in the pond, visit the community pool, clubhouse and playground in this amazing neighborhood.
Closed
Price Unknown
207 Snowy Egret Ct #D, Madisonville, LA 70447
3beds
1,887sqft
Townhouse, Single Family Residence
Built in 2019
2,240 Square Feet Lot
$240,400 Zestimate®
$--/sqft
$2,213 Estimated rent
Home value
$240,400
$221,000 - $262,000
$2,213/mo
Zestimate® history
Owner options
List your home for rent
$2,213/mo
Rent Zestimate®
Find your next renter with Zillow Rental Manager. Plus, with online applications, you can quickly screen prospective tenants – for free.
$2,213/mo
Rent Zestimate®
Refinance and save
$155/mo
Est. payment
Refinancing to a lower rate could help reduce your monthly payments and save thousands over the life of the loan.
$155/mo
Est. payment
Explore your selling options
Work with a Zillow partner agent
Leverage their expertise and Zillow's premium Showcase listings to get your home seen by more buyers.
Get startedList with your own agent
Get your home in front of millions of buyers by listing it on Zillow.
Learn how to do itSell it yourself
Take full control of how buyers see your home on Zillow by listing For Sale by Owner (FSBO).
List your homeWhat's special
Side entry accessEnd unitGranite countertopsUnder cabinet lightingSpacious primary bedroom
Zillow last checked:
Listing updated:
Listed by:
Jennifer Robertson 985-969-2965,
Thrive Real Estate LLC
Bought with:
NON MLS-GCLRA
NON MEMBER SOLD
Source: GSREIN,MLS#: 2517199
Facts & features
Interior
Bedrooms & bathrooms
- Bedrooms: 3
- Bathrooms: 3
- Full bathrooms: 2
- 1/2 bathrooms: 1
Primary bedroom
- Description: Flooring: Carpet
- Level: Second
- Dimensions: 21.1X14.6
Bedroom
- Description: Flooring: Carpet
- Level: Second
- Dimensions: 11.3X9.9
Bedroom
- Description: Flooring: Carpet
- Level: Second
- Dimensions: 11.2X10.6
Dining room
- Description: Flooring: Vinyl
- Level: First
- Dimensions: 14.5X9.7
Kitchen
- Description: Flooring: Vinyl
- Level: First
- Dimensions: 13X11.5
Laundry
- Description: Flooring: Vinyl
- Level: Second
- Dimensions: 6.3X6.7
Living room
- Description: Flooring: Vinyl
- Level: First
- Dimensions: 14X15
Office
- Description: Flooring: Vinyl
- Level: First
- Dimensions: 10.8X11.5
Heating
- Central
Cooling
- Central Air, 1 Unit
Appliances
- Included: Dishwasher, Microwave, Oven, Range
- Laundry: Washer Hookup, Dryer Hookup
Features
- Ceiling Fan(s), Granite Counters, Pantry
- Has fireplace: No
- Fireplace features: None
Interior area
- Total structure area: 2,150
- Total interior livable area: 1,887 sqft
Property
Parking
- Parking features: Garage, One Space, Garage Door Opener
- Has garage: Yes
Features
- Levels: Two
- Stories: 2
- Patio & porch: Concrete, Covered
- Exterior features: Fence
- Pool features: Community
Lot
- Size: 2,240 Square Feet
- Dimensions: 28 x 80
- Features: Outside City Limits, Pond on Lot
Details
- Parcel number: 13858
- Special conditions: None
Construction
Type & style
- Home type: Townhouse
- Architectural style: Patio Home
- Property subtype: Townhouse, Single Family Residence
- Attached to another structure: Yes
Materials
- Brick, HardiPlank Type, Stucco
- Foundation: Slab
- Roof: Shingle
Condition
- Excellent
- Year built: 2019
Utilities & green energy
- Sewer: Public Sewer
- Water: Public
Community & HOA
Community
- Features: Common Grounds/Area, Pool
- Subdivision: Village at Guste Island
HOA
- Has HOA: Yes
- HOA fee: $155 monthly
Location
- Region: Madisonville
Financial & listing details
- Date on market: 8/16/2025
Price history
| Date | Event | Price |
|---|---|---|
| 10/24/2025 | Sold | -- |
Source:  GSREIN #2517199 Report a problem GSREIN #2517199 Report a problem | ||
| 10/3/2025 | Contingent | $240,000$127/sqft |
Source: GSREIN #2517199 Report a problem | ||
| 8/29/2025 | Price change | $240,000-2%$127/sqft |
Source: GSREIN #2517199 Report a problem | ||
| 8/16/2025 | Listed for sale | $245,000$130/sqft |
Source: GSREIN #2517199 Report a problem | ||
Public tax history
Tax history is unavailable.
Neighborhood: 70447
Nearby homes
- $---- bd-- ba1.8k sqft207 Snowy Egret Ct, Madisonville, LA 70447Sold
- $--2 bd3 ba1.7k sqft205 Snowy Egret Ct, Madisonville, LA 70447Sold
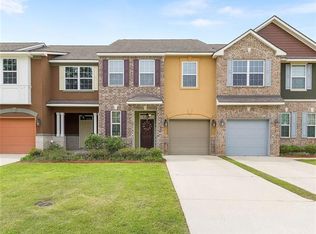
- $--2 bd3 ba1.6k sqft203 Snowy Egret Ct, Madisonville, LA 70447Sold

- $259,700-- bd-- ba1.8k sqft201 Snowy Egret Ct, Madisonville, LA 70447Off Market
- $240,8003 bd3 ba1.8k sqft209 Snowy Egret Ct, Madisonville, LA 70447Off Market
- $207,0002 bd3 ba1.6k sqft211 Snowy Egret Ct, Madisonville, LA 70447Off Market
- $222,5002 bd3 ba1.7k sqftSnowy Egret, Madisonville, LA 70447Off Market
- $227,2003 bd3 ba1.8k sqft255 Snowy Egret, Madisonville, LA 70447Off Market
- $260,400-- bd-- ba1.8k sqft215 Snowy Egret Ct, Madisonville, LA 70447Off Market
Nearby schools
GreatSchools rating
- 8/10Joseph B. Lancaster Elementary SchoolGrades: 3-6Distance: 1.2 mi
- 7/10Madisonville Junior High SchoolGrades: 7-8Distance: 3.6 mi
- 9/10Mandeville High SchoolGrades: 9-12Distance: 7.6 mi
Get a cash offer in 3 minutes
Find out how much your home could sell for in as little as 3 minutes with a no-obligation cash offer.
Estimated market value
$240,400
Get a cash offer in 3 minutes
Find out how much your home could sell for in as little as 3 minutes with a no-obligation cash offer.
Estimated market value
$240,400
- Louisiana
- Saint Tammany Parish
- Madisonville
- 70447
- 207 Snowy Egret Ct Unit D
Nearby cities
Nearby zip codes
Other Madisonville Topics
