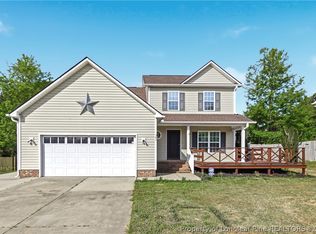
Welcome to 207 Somerset Drive in Raeford! This well-maintained home offers an inviting open floor plan designed for comfortable everyday living and effortless entertaining. The spacious living area flows into the kitchen and dining space, creating a functional layout with excellent natural light.
The kitchen features granite countertops, tile backsplash, ample cabinet space, and a practical workspace for meal preparation. The primary suite offers a private bath, while two additional bedrooms and a versatile bonus room provide flexibility for a home office, hobby room, or additional living space.
Outdoor features include a large backyard, Hardie Plank siding, and an attached two-car garage. Conveniently located with access to shopping, dining, major roadways, and everyday amenities, this home combines comfort, functionality, and value. This home is a 20 minute drive from Chicken ACP, and a 30 minute drive to Camp Mackall .
Pending
$270,000
207 Somerset Drive, Raeford, NC 28376
3beds
1,650sqft
:
Get pre-qualified$1,619/mo
Single Family Residence
Built in 2002
0.46 Acres Lot
$267,600 Zestimate®
$164/sqft
$-- HOA
What's special
Excellent natural lightVersatile bonus roomHardie plank sidingAmple cabinet spaceGranite countertopsLarge backyardAttached two-car garage
- 6 days |
- 407 |
- 32 |
Zillow last checked:
Listing updated:
Listed by:
Ashley Elaine Schaus 910-600-3606,
Keller Williams Pinehurst
Source: Hive MLS,MLS#: 100589664 Originating MLS: Mid Carolina Regional MLS
Originating MLS: Mid Carolina Regional MLSFacts & features
Interior
Bedrooms & bathrooms
- Bedrooms: 3
- Bathrooms: 2
- Full bathrooms: 2
Rooms
- Room types: Living Room, Bedroom 1, Bedroom 2, Bedroom 3, Bathroom 1, Bathroom 2
Heating
- Electric, Forced Air, Heat Pump
Cooling
- Central Air
Appliances
- Included: Dishwasher
- Laundry: Dryer Hookup, Washer Hookup, Laundry Room
Features
- Walk-in Closet(s), High Ceilings, Ceiling Fan(s), Pantry, Blinds/Shades, Eat-in Kitchen, Walk-In Closet(s)
- Flooring: LVT/LVP, Carpet
Interior area
- Total structure area: 1,650
- Total interior livable area: 1,650 sqft
Video & virtual tour
Property
Parking
- Total spaces: 2
- Parking features: Concrete, Garage Door Opener, Garage
- Attached garage spaces: 2
Features
- Levels: One
- Patio & porch: Covered, Patio, Front Porch
- Fencing: Privacy,Back Yard,Wood
- Has view: Yes
- View description: See Remarks
- Frontage type: See Remarks
Lot
- Size: 0.46 Acres
- Dimensions: 112.9 x 275.9 x 386.6 x 593.8
Details
- Parcel number: 494560201194
- Zoning: R-15
- Special conditions: Standard
Construction
Type & style
- Home type: SingleFamily
- Property subtype: Single Family Residence
Materials
- Shake Siding, Wood Frame
- Foundation: Slab
- Roof: Shingle
Condition
- New construction: No
- Year built: 2002
Utilities & green energy
- Sewer: Septic Tank
- Water: County Water
- Utilities for property: Sewer Available, Sewer Connected, Water Available, Water Connected
Community & HOA
Community
- Subdivision: Somerset
HOA
- Has HOA: No
Location
- Region: Raeford
Financial & listing details
- Price per square foot: $164/sqft
- Tax assessed value: $170,940
- Annual tax amount: $1,514
- Date on market: 7/17/2026
- Cumulative days on market: 6 days
- Listing agreement: Exclusive Right To Sell
- Listing terms: Cash,Conventional,FHA,USDA Loan,VA Loan
Estimated market value
$267,600
$254,000 - $281,000
$1,856/mo
Price history
| Date | Event | Price |
|---|---|---|
| 7/19/2026 | Pending sale | $270,000$164/sqft |
Source:  LPRMLS #766160 Report a problem LPRMLS #766160 Report a problem | ||
| 7/17/2026 | Listed for sale | $270,000+74.3%$164/sqft |
Source: LPRMLS #766160 Report a problem | ||
| 9/7/2017 | Sold | $154,900$94/sqft |
Source: LPRMLS #525050 Report a problem | ||
| 8/3/2017 | Pending sale | $154,900$94/sqft |
Source: MAISON REALTY GROUP #525050 Report a problem | ||
| 7/24/2017 | Price change | $154,900-0.1%$94/sqft |
Source: MAISON REALTY GROUP #525050 Report a problem | ||
| 6/3/2017 | Price change | $155,000-1.3%$94/sqft |
Source: CENTURY 21 Family Realty #513086 Report a problem | ||
| 5/30/2017 | Price change | $157,000-1.8%$95/sqft |
Source: CENTURY 21 Family Realty #513086 Report a problem | ||
| 5/5/2017 | Price change | $159,900-0.7%$97/sqft |
Source: CENTURY 21 Family Realty #513086 Report a problem | ||
| 3/16/2017 | Price change | $161,000-1.8%$98/sqft |
Source: CENTURY 21 Family Realty #513086 Report a problem | ||
| 2/23/2017 | Price change | $164,000-6.3%$99/sqft |
Source: CENTURY 21 Family Realty #513086 Report a problem | ||
| 1/14/2017 | Listed for sale | $175,000+16.7%$106/sqft |
Source: CENTURY 21 Family Realty #1 #513086 Report a problem | ||
| 10/13/2014 | Sold | $150,000+48.5%$91/sqft |
Source: LPRMLS #431562 Report a problem | ||
| 6/10/2014 | Sold | $101,000-2.4%$61/sqft |
Source:  LPRMLS #424356 Report a problem LPRMLS #424356 Report a problem | ||
| 5/10/2014 | Listed for sale | $103,500$63/sqft |
Source: RE/MAX Premier Properties #424356 Report a problem | ||
Public tax history
| Year | Property taxes | Tax assessment |
|---|---|---|
| 2025 | $1,515 | $170,940 |
| 2024 | $1,515 | $170,940 |
| 2023 | $1,515 | $170,940 |
| 2022 | $1,515 +16.1% | $170,940 +20.8% |
| 2021 | $1,304 +0.2% | $141,460 |
| 2020 | $1,302 | $141,460 |
| 2019 | $1,302 +1.8% | $141,460 |
| 2018 | $1,279 | $141,460 |
| 2017 | $1,279 | $141,460 |
| 2016 | $1,279 | $141,460 |
| 2015 | $1,279 | $141,460 |
| 2014 | $1,279 +1.8% | $141,460 +14.1% |
| 2013 | $1,256 | $123,930 |
| 2011 | -- | $123,930 |
| 2010 | -- | $123,930 |
Find assessor info on the county website
Monthly payment
Est. payment
Payment breakdown
Explore the cost of this home by adjusting the details. Changes won't be saved.Climate risks
Neighborhood: 28376
Nearby schools
GreatSchools rating
- 6/10Don D Steed ElementaryGrades: PK-5Distance: 4.1 mi
- 2/10East Hoke MiddleGrades: 6-8Distance: 2.8 mi
- 10/10Sandhoke Early College High SchoolGrades: 9-12Distance: 5.6 mi
Schools provided by the listing agent
- Elementary: Upchurch Elementary
- Middle: East Hoke Middle
- High: Hoke County High
Source: Hive MLS. This data may not be complete. We recommend contacting the local school district to confirm school assignments for this home.
- $298,200-- bd3 ba2k sqft211 Somerset Dr, Raeford, NC 28376Off Market
- $295,400-- bd3 ba2k sqft108 Inlet Dr, Raeford, NC 28376Off Market
- $263,7004 bd2 ba1.5k sqft110 Inlet Dr, Raeford, NC 28376Off Market
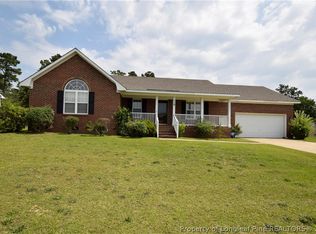
- $309,1004 bd3 ba2.1k sqft106 Inlet Dr, Raeford, NC 28376Off Market
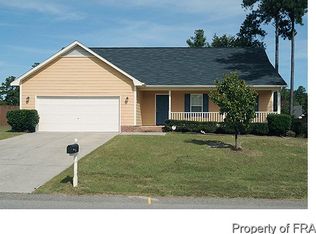
- $320,700-- bd3 ba2.4k sqft213 Somerset Dr, Raeford, NC 28376Off Market
- $287,7003 bd2 ba1.9k sqft112 Inlet Dr, Raeford, NC 28376Off Market
- $233,6003 bd2 ba1.3k sqft208 Somerset Dr, Raeford, NC 28376Off Market
- $255,1003 bd2 ba1.6k sqft114 Inlet Dr, Raeford, NC 28376Off Market
A local agent can set up tours, give advice and negotiate with sellers.
A local lender can help you make sure your offer is ready when you are.
Similar homes
- $293,5003 bd2 ba1.8k sqft179 Fallingleaf Dr, Raeford, NC 28376For Sale
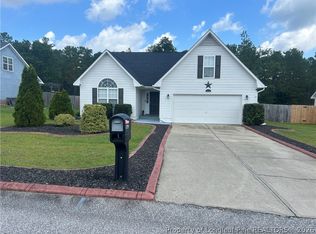 MLS ID #766356, KERSTIN LUCHAU, ACE PROPERTY MANAGEMENT. LPRMLS
 - $240,0003 bd2 ba1.2k sqft107 Elderberry Ct, Raeford, NC 28376For Sale
 MLS ID #766037, HEATHER THOMPSON, RE/MAX CHOICE. LPRMLS
 - $245,0003 bd2 ba1.1k sqft120 Raymond St, Raeford, NC 28376For Sale
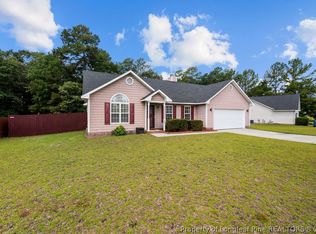 MLS ID #766372, Q MEJIAS, KELLER WILLIAMS REALTY (FAYETTEVILLE). LPRMLS
 - $275,0003 bd3 ba1.7k sqft246 Fallingleaf Dr, Raeford, NC 28376For Sale
 MLS ID #760301, TIFFANY BIELLI, EMPIRE REALTY AND DESIGN, LLC.. LPRMLS
 - $--3 bd2 ba2k sqft121 Blue Water Dr, Raeford, NC 28376AuctionServiceLink Auction
- $299,9003 bd2 ba1.6k sqft220 Walden Green Dr, Raeford, NC 28376For SaleMLS ID #765996, TRACIE CROWDER, AC REALTY. LPRMLS
- $269,9003 bd2 ba1.5k sqft139 Thornbird Dr, Raeford, NC 28376For SaleMLS ID #762656, DANNY DAVIS JR, BHHS ALL AMERICAN HOMES #1. LPRMLS
- $242,0003 bd2 ba1.2k sqft444 Northwoods Dr, Raeford, NC 28376For Sale
 MLS ID #10178204, Thomas Ladane Shoupe. Doorify MLS
 - $235,0003 bd2 ba1.5k sqft118 Pearce Pl, Raeford, NC 28376For SaleMLS ID #765641, MARC CHAVEZ, EXIT REALTY PREFERRED. LPRMLS
- $259,9003 bd2 ba1.6k sqft111 Cavalier Dr, Raeford, NC 28376For SaleMLS ID #762672, BECKI BOLTON TEAM POWERED BY COLDWELL BANKER ADVANTAGE, COLDWELL BANKER ADVANTAGE - FAYETTEVILLE. LPRMLS
- $295,0004 bd2 ba1.7k sqft549 Woodberry Cir, Raeford, NC 28376For SaleMLS ID #761774, KEITH QUIGLEY, EXIT REALTY PREFERRED. LPRMLS
- $349,9004 bd3 ba2k sqft817 Hobson Rd, Raeford, NC 28376For SaleMLS ID #764889, SHONDA OAKLEY, OLIVE & CO REALTY. LPRMLS
- $289,0003 bd2 ba2k sqft376 Woodberry Cir, Raeford, NC 28376For SaleMLS ID #760178, ESSENCE REALTY GROUP POWERED BY REAL BROKER, LLC, REAL BROKER LLC. LPRMLS
- $305,0003 bd2 ba1.7k sqft116 Woodbine Dr, Raeford, NC 28376For SaleMLS ID #764418, JEREMIAH HITT, SIMPLI HOM NC, LLC.. LPRMLS
- $299,0003 bd2 ba1.9k sqft780 Wayside Road, Raeford, NC 28376For Sale
 MLS ID #100537635, Ashley Elaine Schaus, Keller Williams Pinehurst. Hive MLS
 - $229,0003 bd2 ba1k sqft111 Hobson Ct, Raeford, NC 28376For SaleMLS ID #763566, HALEY KERNELLS, LIBERTY KEY REALTY GROUP. LPRMLS
- $295,0003 bd2 ba1.7k sqft136 Cross Creek Dr, Raeford, NC 28376For SaleMLS ID #762036, KEVIN BALDWIN SR., SHOW ME REAL ESTATE LLC. LPRMLS
- $271,0003 bd3 ba1.4k sqft1073 Fairfield Cir, Raeford, NC 28376For SaleMLS ID #763543, GIGI BARRIER, THOMAS REAL ESTATE SERVICES. LPRMLS
- $292,0003 bd2 ba1.8k sqft107 Hollow Ln, Raeford, NC 28376For SaleMLS ID #763700, MITCHEAL DELVALLE, CENTURY 21 Family Realty. LPRMLS
- $210,0003 bd2 ba1.3k sqft203 McDougald Dr, Raeford, NC 28376For SaleMLS ID #766528, JUANA SILVA, EXP REALTY OF TRIANGLE NC. LPRMLS
