Skip main navigation
Off market
  • $875,000

    207 Southern Pines Dr, Lafayette, LA 70508

    4beds
    3,344sqft
    SingleFamily
    Built in 2001
    9,583 Square Feet Lot
    $875,000 Zestimate®
    $262/sqft
    $3,343 Estimated rent

    Home value

    $875,000

    $805,000 - $945,000

    $3,343/mo

    Zestimate® history
    Loading
    Loading...

    Owner options

    List your home for rent

    $3,343/mo

    Rent Zestimate®

    Find your next renter with Zillow Rental Manager. Plus, with online applications, you can quickly screen prospective tenants – for free.

    Learn more

    $3,343/mo

    Rent Zestimate®

    Refinance and save

    $5,259/mo

    Est. payment

    Refinancing to a lower rate could help reduce your monthly payments and save thousands over the life of the loan.

    See today's rates

    $5,259/mo

    Est. payment

    Explore your selling options

    Work with a Zillow partner agent

    Leverage their expertise and Zillow's premium Showcase listings to get your home seen by more buyers.

    Get started

    List with your own agent

    Get your home in front of millions of buyers by listing it on Zillow.

    Learn how to do it

    Sell it yourself

    Take full control of how buyers see your home on Zillow by listing For Sale by Owner (FSBO).

    List your home

    What's special

    Attic storage

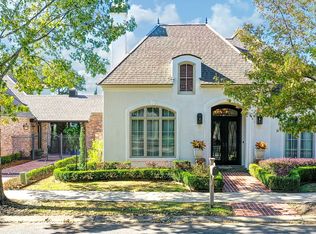
    If quality construction is what you are looking for, youve got to check out this 2001, Mike Thompson, beautiful parade home! You will LOVE the floor plan with 2 bedrooms downstairs and 2 bedrooms with their own baths and a landing upstairs. Situated on one of the quieter streets in River Ranch, and with an electric gated porte-cochere to the rear garage. A large entry way welcomes you to the spacious, elegant formal living room and dining room with beautiful long leaf pine floors. This is a split floor plan. The master suite is a great size with long leaf pine floors. His and hers vanity with a marble top, separate jetted tub and shower in the master bath, nice decorative ceiling and a great master closet with beautiful built in cabinetry.Charming keeping room and kitchen area with brick floors, old beams, extensive trim work, brick columns, lovely brick fireplace, all open with lots of windows. Top of the line appliances; Jenn-Air gas stove, subzero fridge, Viking dishwasher, warming drawer, ice maker, copper sink, walk in pantry, large Island and beautiful cypress cabinets. Lovely breakfast area with access to the charming side courtyard. All doors are solid wood doors!! This house has so much to offer, a whole house generator, security system with videos camera, an awesome subzero wine cooler, Italian finishes on walks, 10 ft. ceilings, built in speakers, sprinkler system and subsurface drainage. Foam insulation in attic for energy saving, and attic storage space. Lots of large closets and storage inside and also in the garage. The driveway can accommodate many cars. Nicely landscaped!

    This property is off market, which means it's not currently listed for sale or rent on Zillow. This may be different from what's available on other websites or public sources.

    Facts & features

    Interior

    Bedrooms & bathrooms
    • Bedrooms: 4
    • Bathrooms: 4
    • Full bathrooms: 4
    Heating
    • Other, Gas
    Cooling
    • Central
    Appliances
    • Included: Garbage disposal, Microwave, Range / Oven, Refrigerator, Washer
    • Laundry: Washer Hookup, Electric Dryer Hookup
    Features
    • Walk-In Closet(s), High Ceilings, Separate Shower, Master Bath, Soaking Tub, Crown Molding, Varied Ceiling Heights
    • Flooring: Tile
    • Windows: Window Treatments, Some Window Treatments
    • Attic: Access Only
    • Fireplace features: Wood Burning, 1 Fireplace
    Interior area
    • Structure area source: APPROXIMATE
    • Total interior livable area: 3,344 sqft

    Property

    Parking
    • Total spaces: 3
    • Parking features: Carport
    Features
    • Patio & porch: Porch, Covered
    • Exterior features: Stucco, Brick
    • Spa features: Bath
    • Fencing: Privacy, Wood, Full, Brick
    Lot
    • Size: 9,583 Square Feet
    • Features: Level, Landscaped
    Details
    • Parcel number: 6106806
    • Zoning: residential
    • Zoning description: Residential

    Construction

    Type & style
    • Home type: SingleFamily
    • Architectural style: Traditional, 1 1/2 Story
    Materials
    • Roof: Composition
    Condition
    • Year built: 2001
    Details
    • Builder name: MIKE THOMPSON

    Utilities & green energy

    • Electric: Elec: City
    • Gas: GAS: Atmos
    • Sewer: Public Sewer
    • Water: Public
    • Utilities for property: Cable Available, Cable Connected

    Community & HOA

    Community
    • Security: Security System, Smoke Detector(s)
    HOA
    • Has HOA: Yes
    • Amenities included: Pool
    • Services included: Maintenance Grounds
    • HOA fee: $120 monthly
    Location
    • Region: Lafayette

    Financial & listing details

    • Price per square foot: $262/sqft
    • Tax assessed value: $710,040
    • Annual tax amount: $7,470

    Price history

    DateEventPrice
    1/7/2022Sold--
    Source: RAA #20008936 Report a problem
    12/9/2021Pending sale$710,000$212/sqft
    Source: RAA #20008936 Report a problem
    12/6/2021Price change$710,000-2.1%$212/sqft
    Source: RAA #20008936 Report a problem
    11/29/2021Pending sale$725,000$217/sqft
    Source: RAA #20008936 Report a problem
    10/25/2021Price change$725,000-3.3%$217/sqft
    Source: RAA #20008936 Report a problem
    11/16/2020Price change$750,000-4.5%$224/sqft
    Source: Latter & Blum #20008936 Report a problem
    10/8/2020Listed for sale$785,000+6.2%$235/sqft
    Source: Latter & Blum #20008936 Report a problem
    5/7/2013Listing removed$739,000$221/sqft
    Source: Van Eaton & Romero Realtors #L12239612 Report a problem
    11/2/2012Listed for sale$739,000$221/sqft
    Source: Van Eaton & Romero Realtors #L12239612 Report a problem
    8/30/2007Sold--
    Source: Public Record Report a problem

    Public tax history

    YearProperty taxesTax assessment
    2024$7,470 +0.6%$71,004
    2023$7,427 0%$71,004
    2022$7,430 -12.5%$71,004 -12.2%
    2021$8,493 +0.3%$80,893
    2020$8,464 +4.3%$80,893
    2019$8,118 -1.7%$80,893
    2018$8,255 +8.4%$80,893
    2017$7,614 $80,893
    2015$7,614 +0.1%$80,893 0%
    2013$7,606 +22.6%$80,894 +4.8%
    2011$6,206 +5.6%$77,190
    2010$5,879 -19%$77,190
    2008$7,260 +48.9%$77,190 +43.9%
    2006$4,876 +0.8%$53,630
    2005$4,837 +10.9%$53,630 +2%
    2002$4,362 +1194.4%$52,580 +1291%
    2001$337 -4.8%$3,780
    2000$354 $3,780
    Find assessor info on the county website

    Neighborhood: 70508

    Nearby schools

    GreatSchools rating
    Schools provided by the listing agent
    • Elementary: Cpl. M. Middlebrook
    • Middle: Edgar Martin
    • High: Comeaux

    Source: The MLS. This data may not be complete. We recommend contacting the local school district to confirm school assignments for this home.

    Get pre-qualified for a loan
    At Zillow Home Loans, we can pre-qualify you in as little as 5 minutes with no impact to your credit score.

    An equal housing lender. NMLS #10287.

    Sell for more on Zillow
    Get a Zillow Showcase℠ listing at no additional cost and you could sell for .
    $875,000
    2% more
    +$17,500
    With Zillow Showcase(estimated)
    $892,500